Property Description:
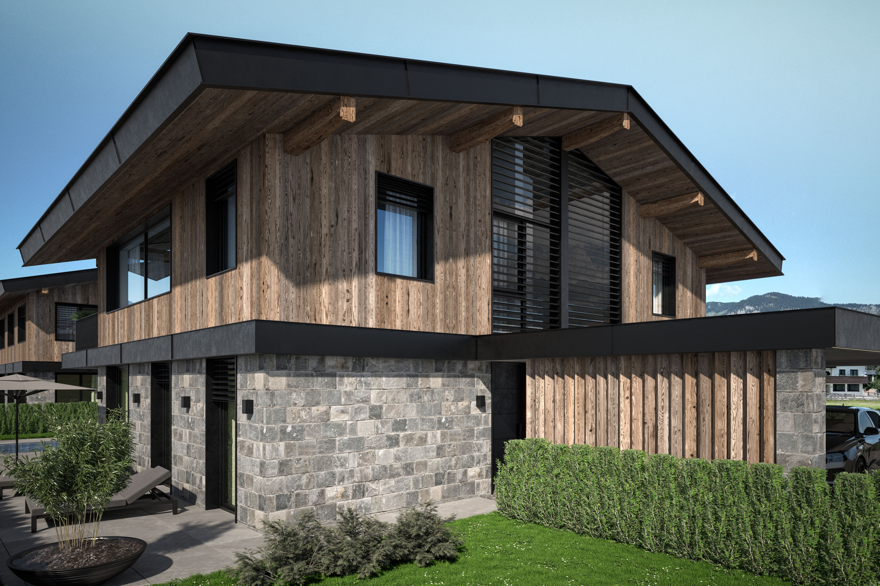
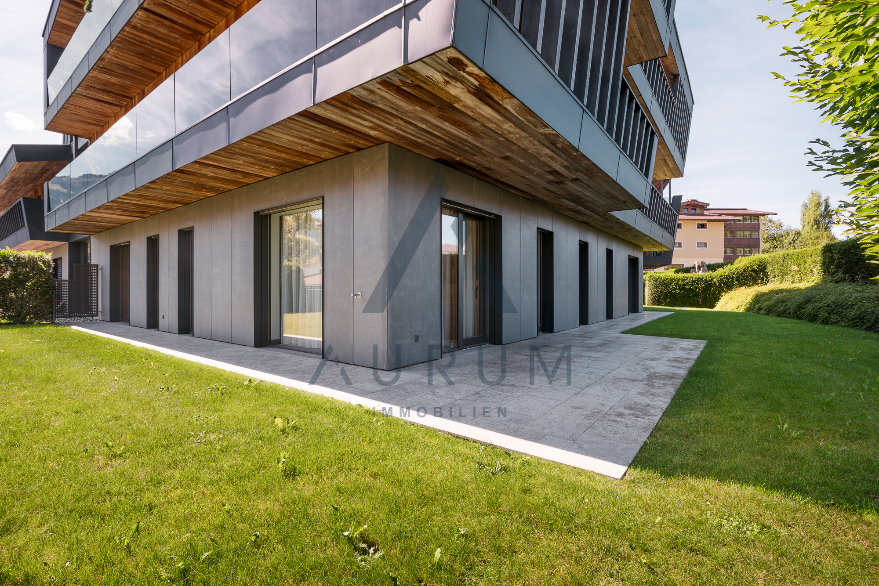
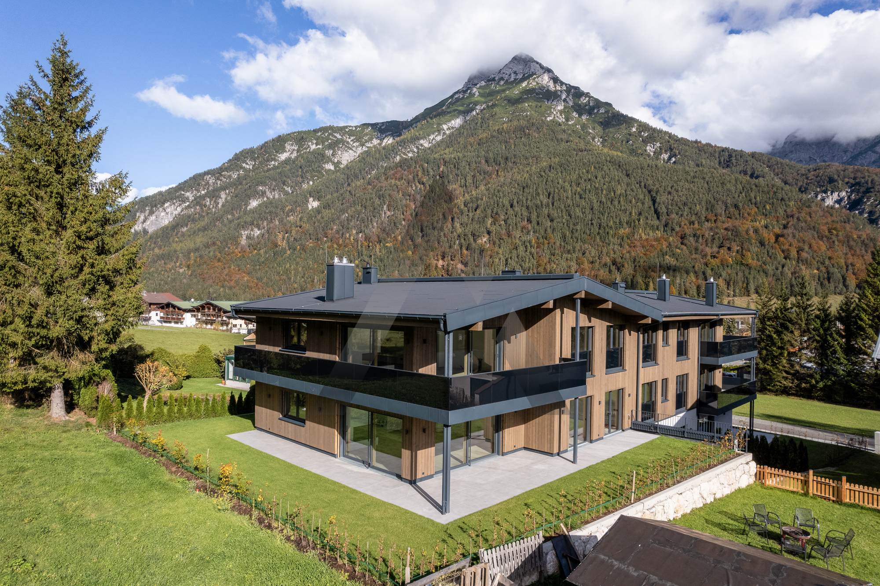
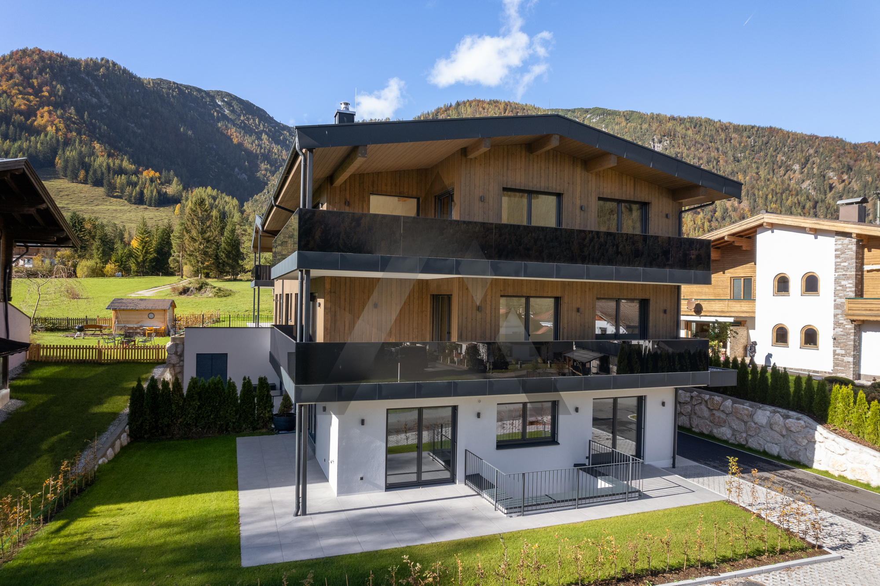
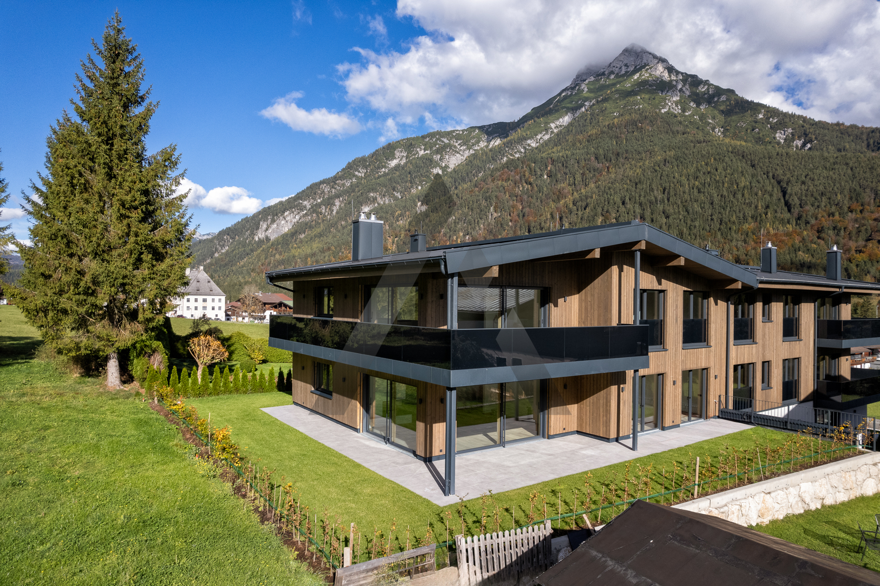
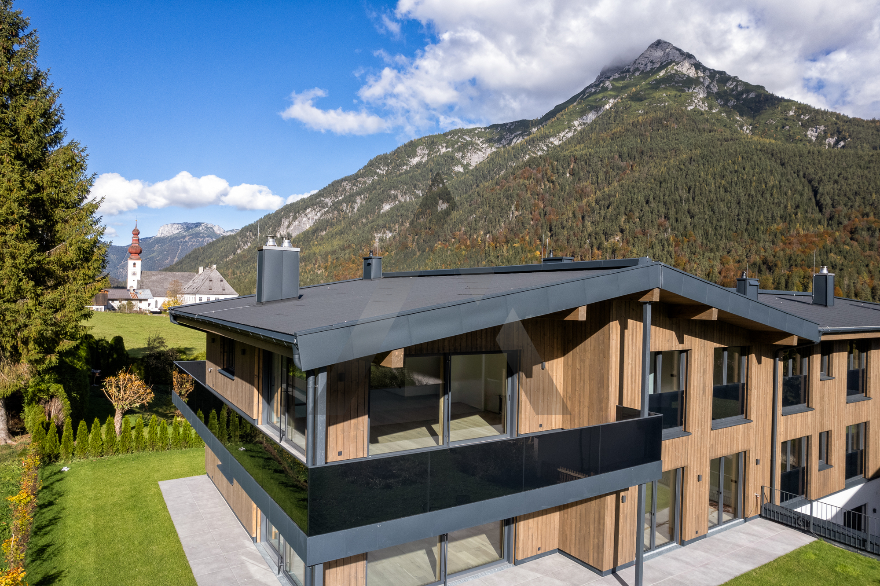
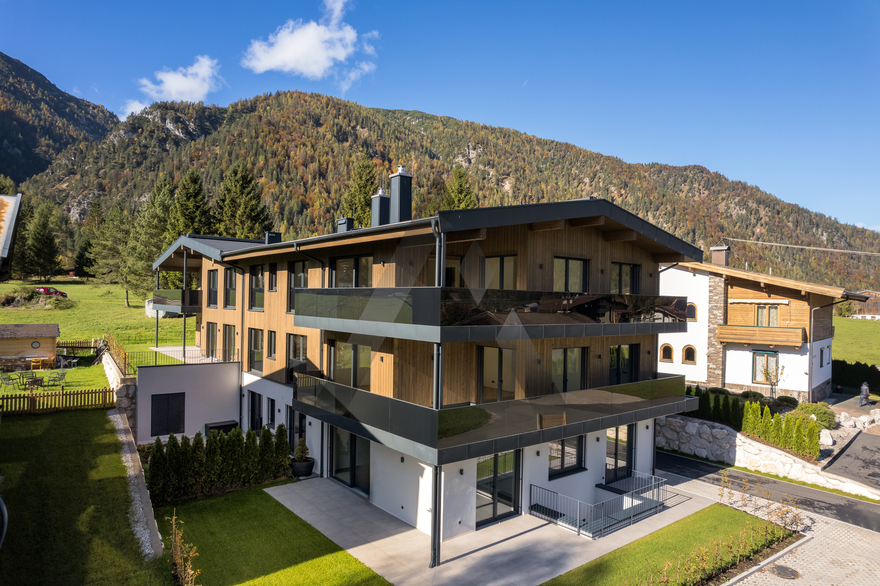
This exceptional new-build detached house with a generous living area of approx. 290 m² is being built in an attractive residential location, combining modern living with maximum comfort and well thought-out architecture. The project is aimed at discerning buyers who value space, privacy, high-quality technology and individual design options.
Room layout & living concept
The house impresses with a well thought-out, functional and at the same time representative room concept over three levels:
First floor
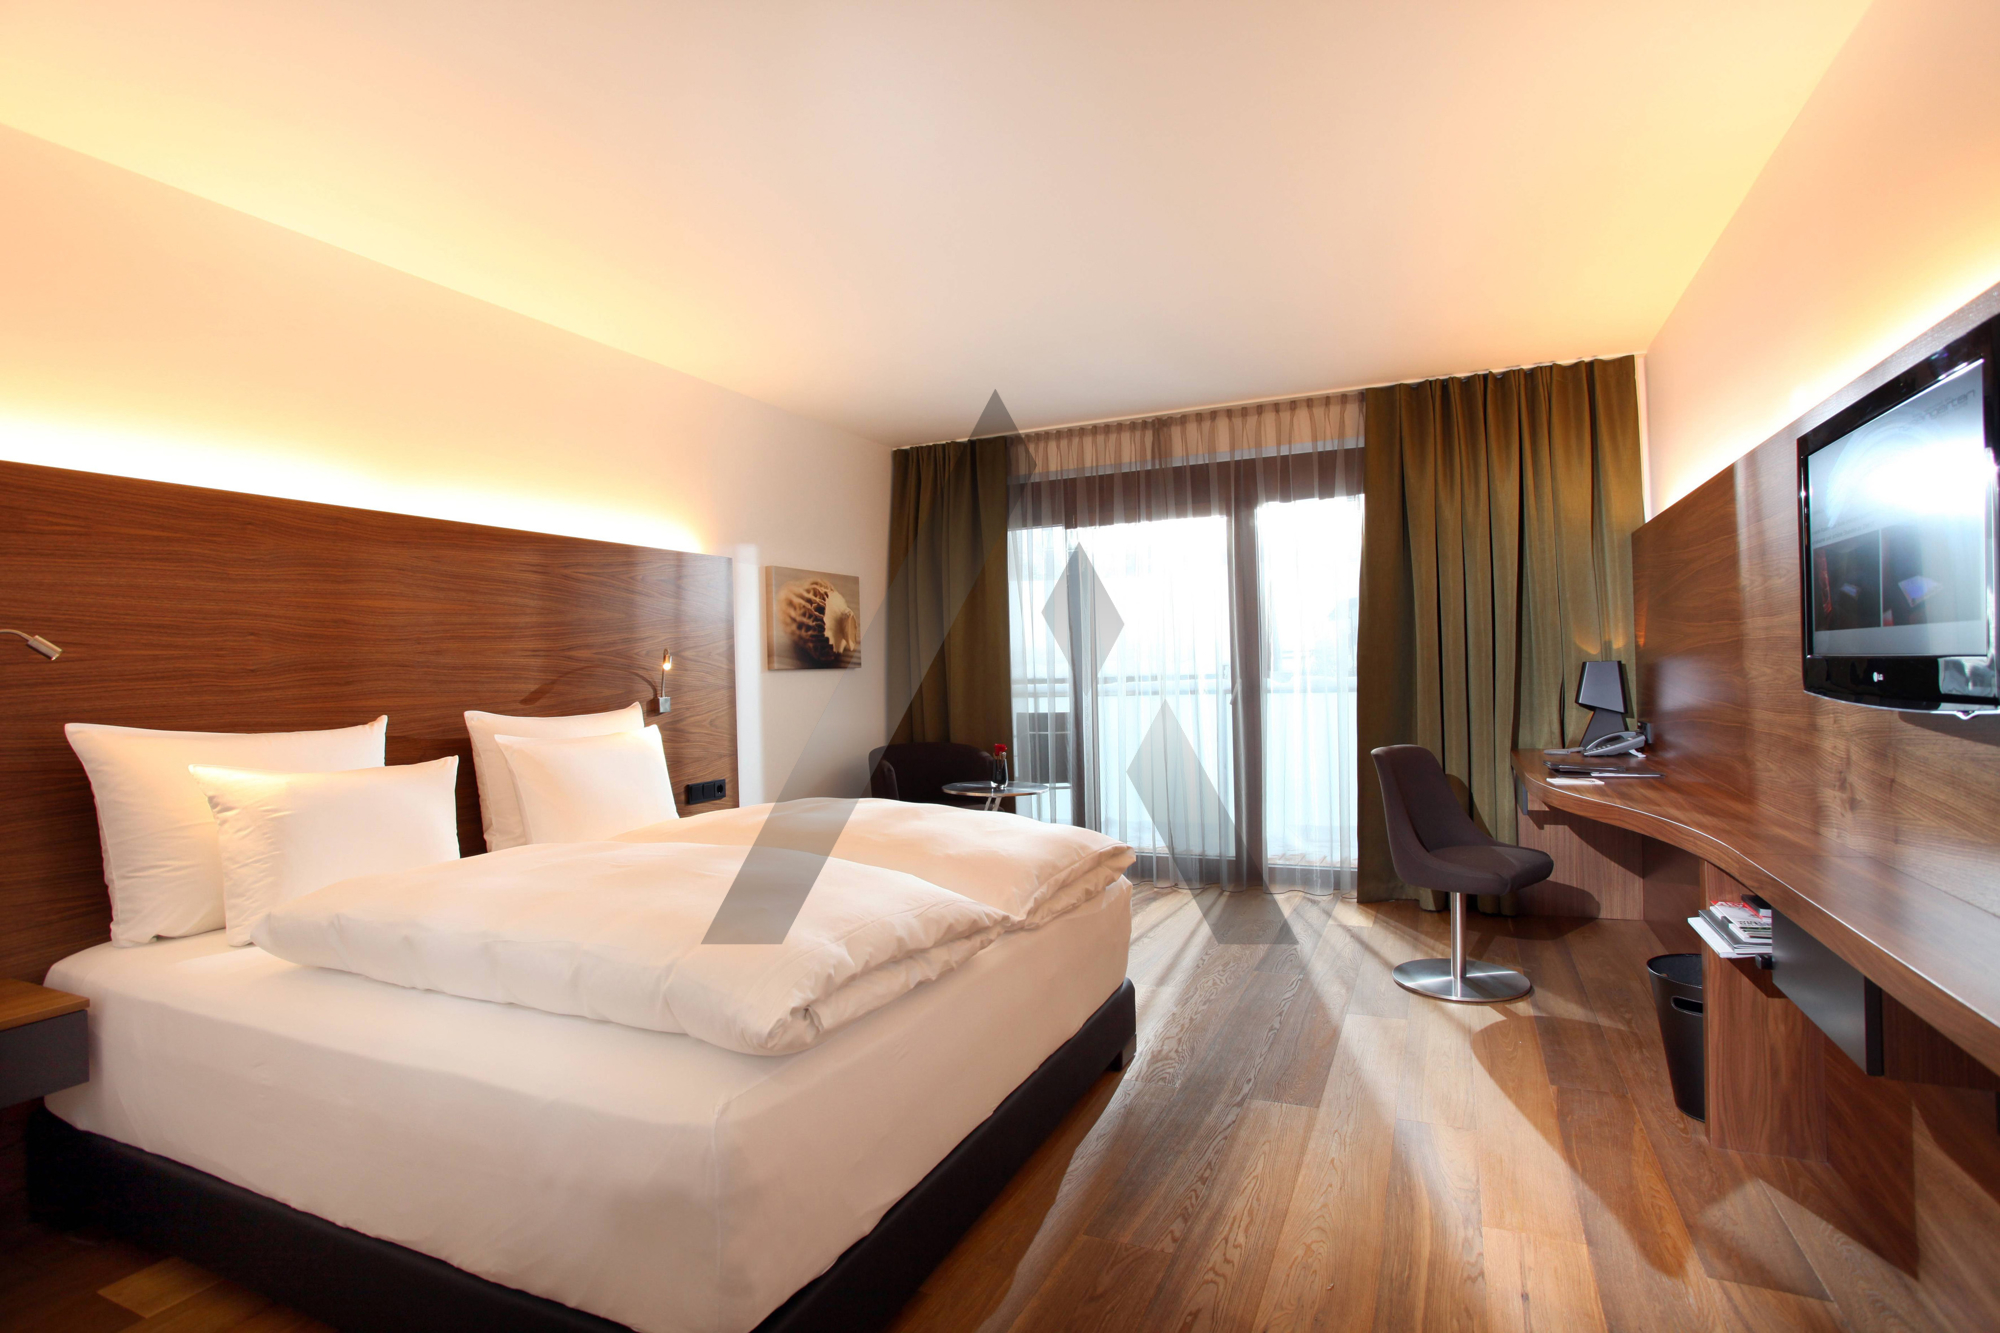
The first floor houses the family\'s private retreat areas:
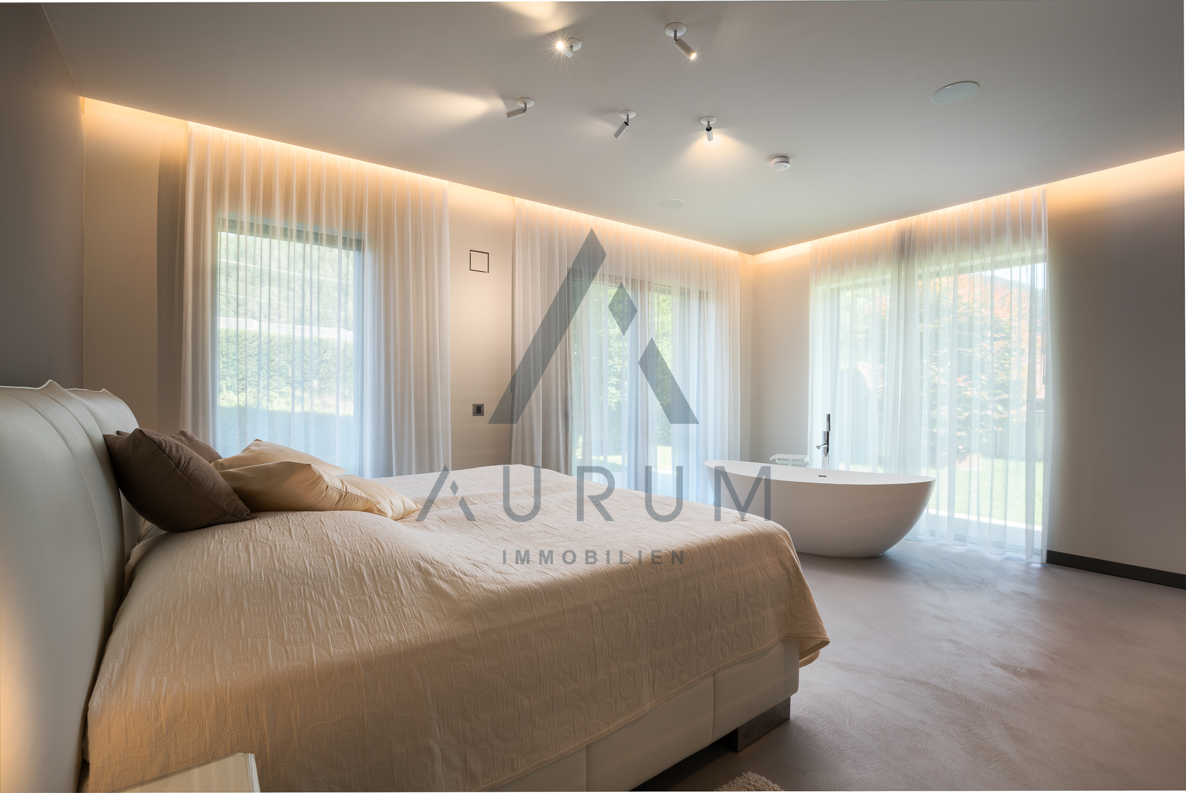
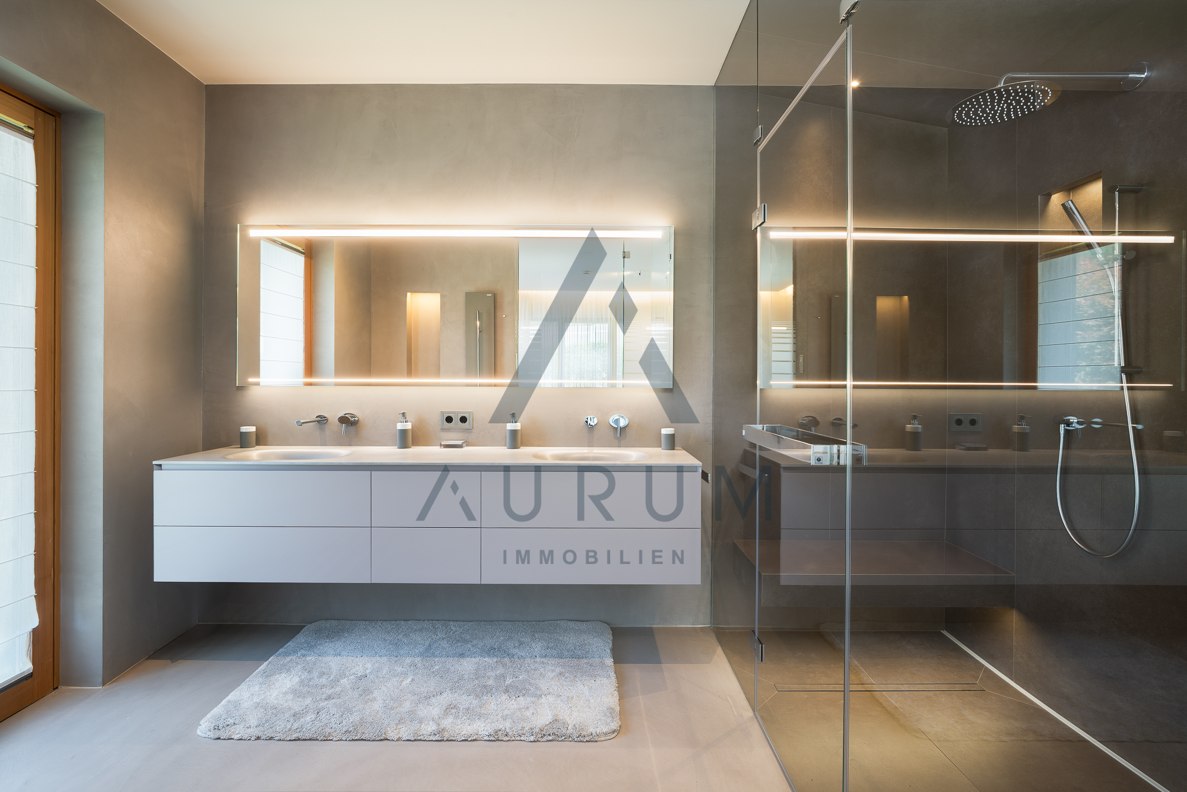
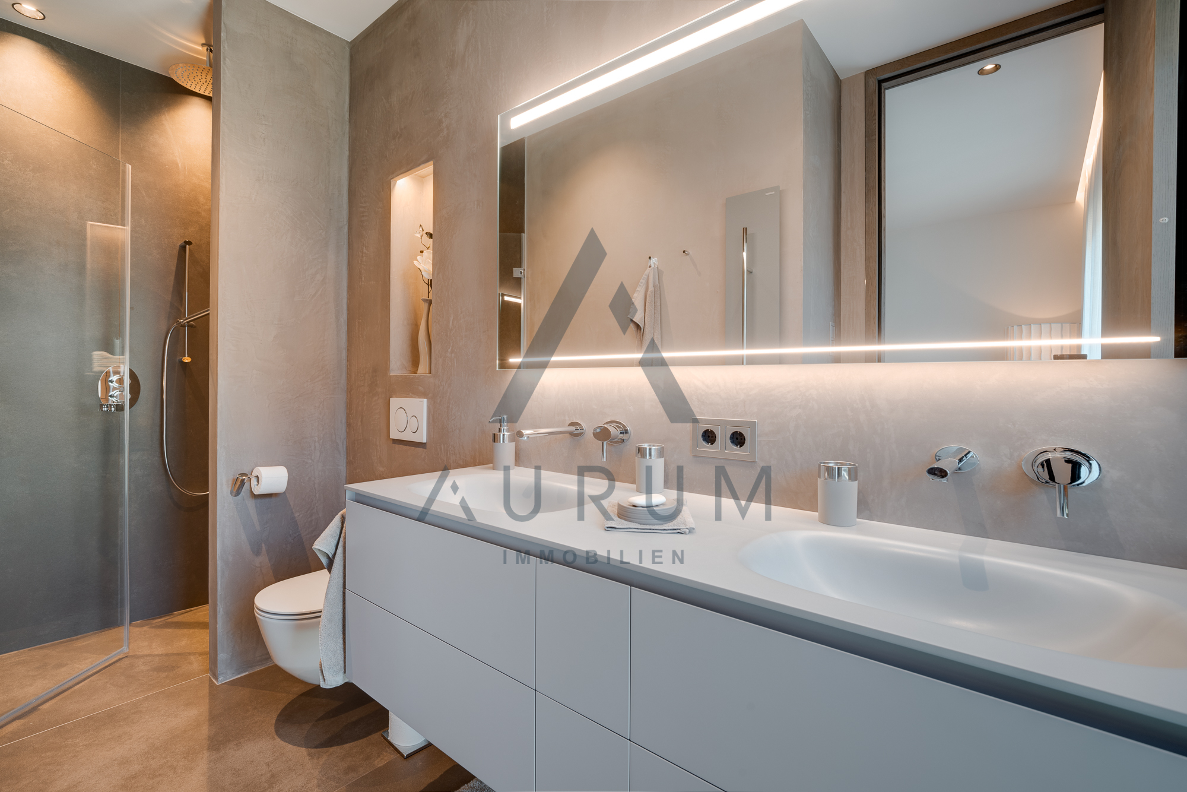
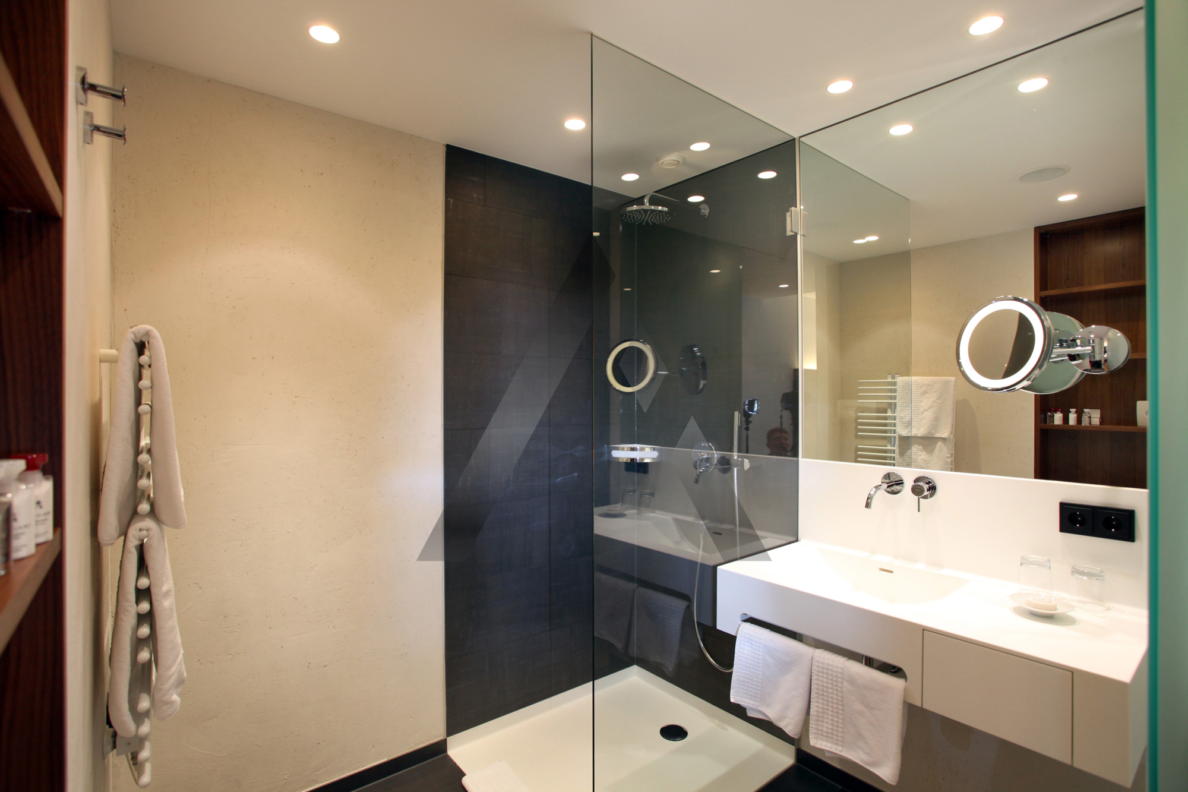
3 bedrooms, each with its own en suite bathroom
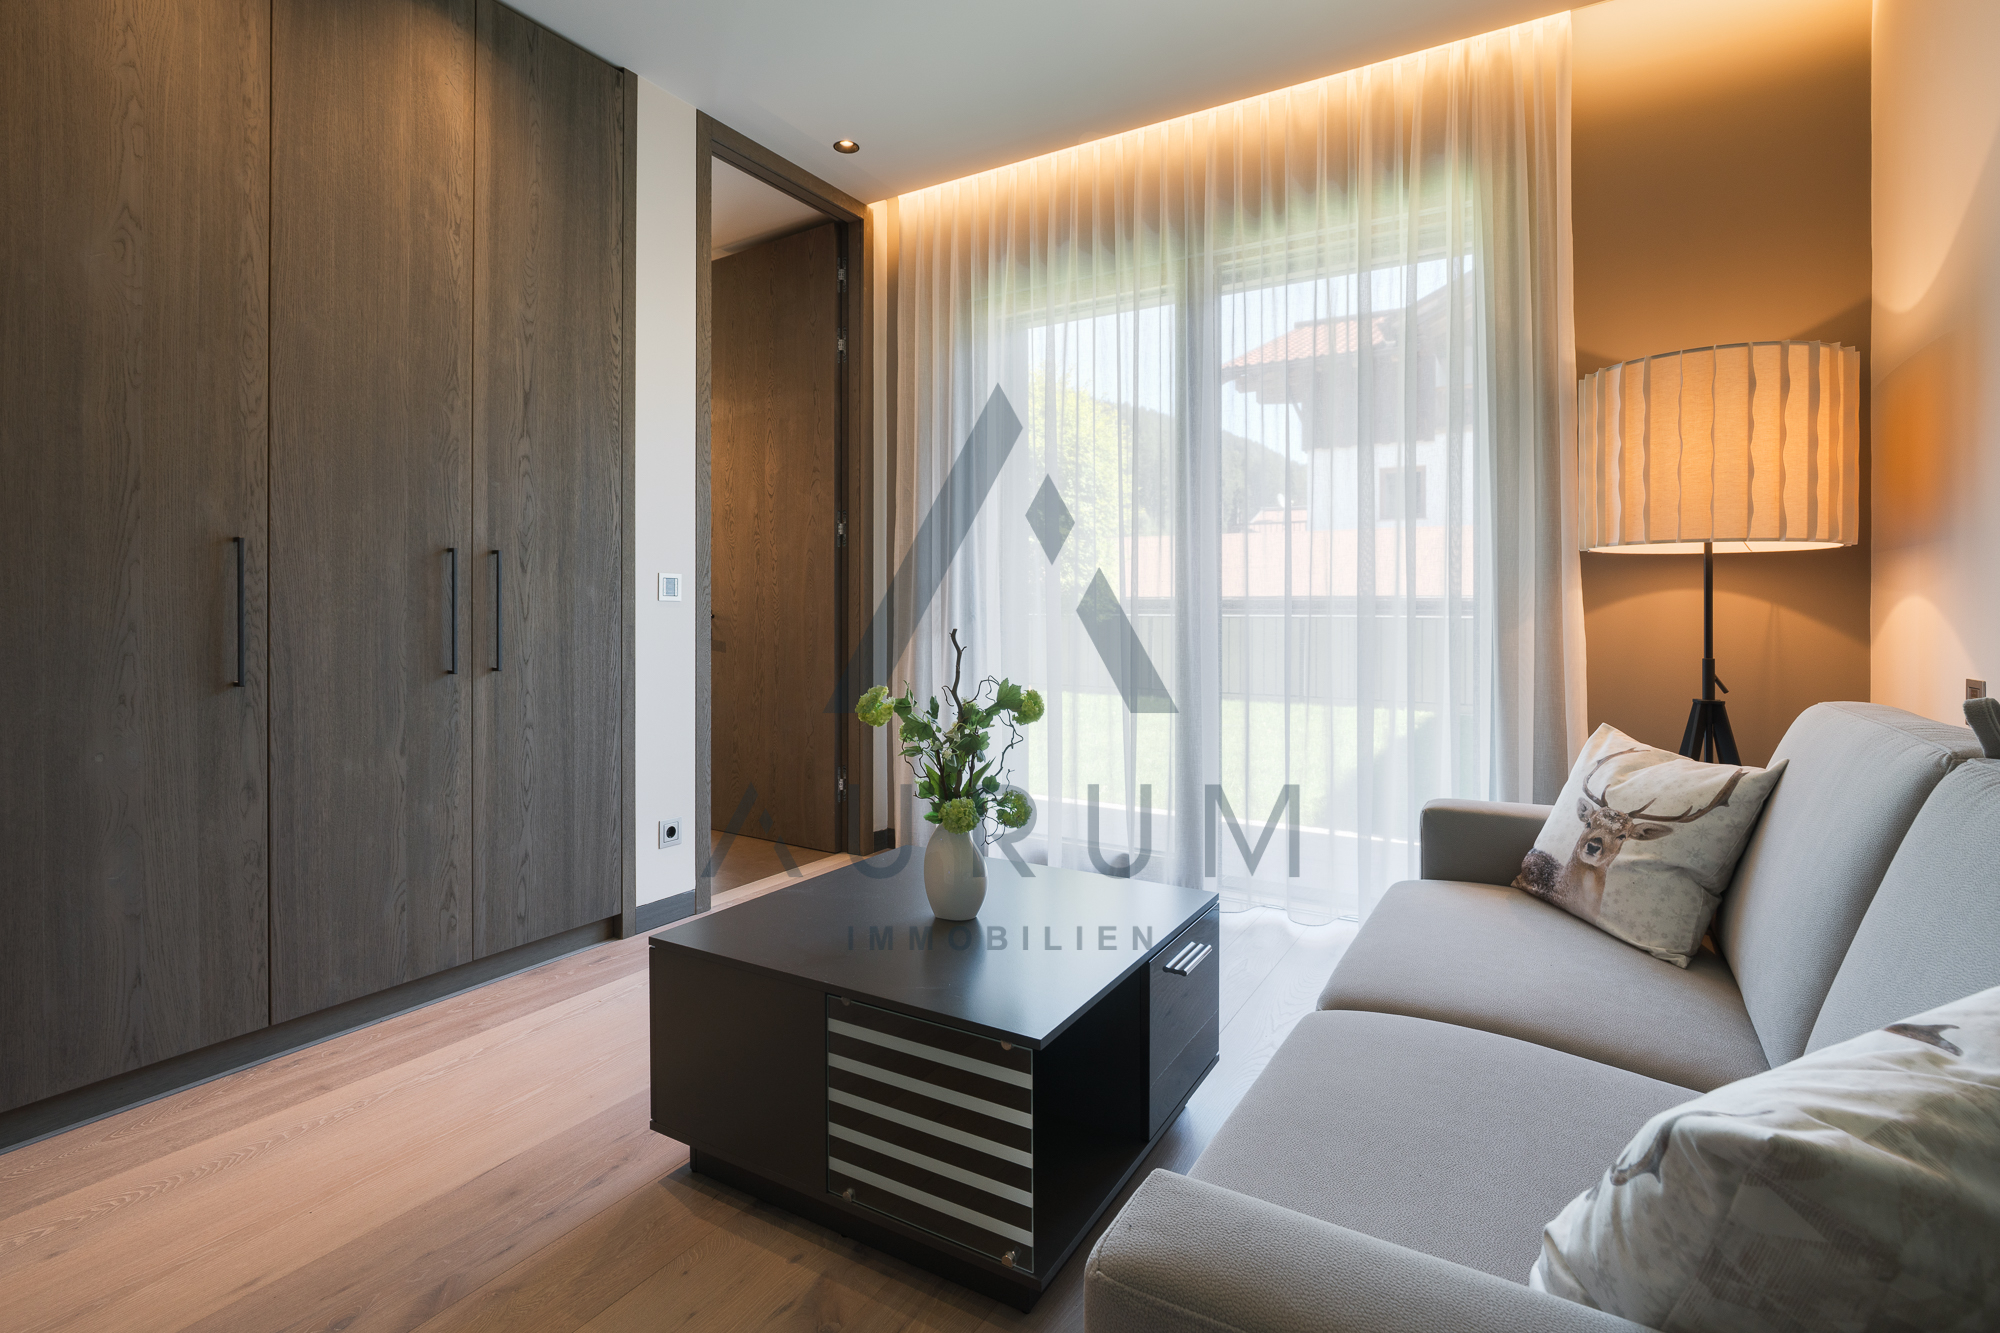
Master area with spacious dressing room
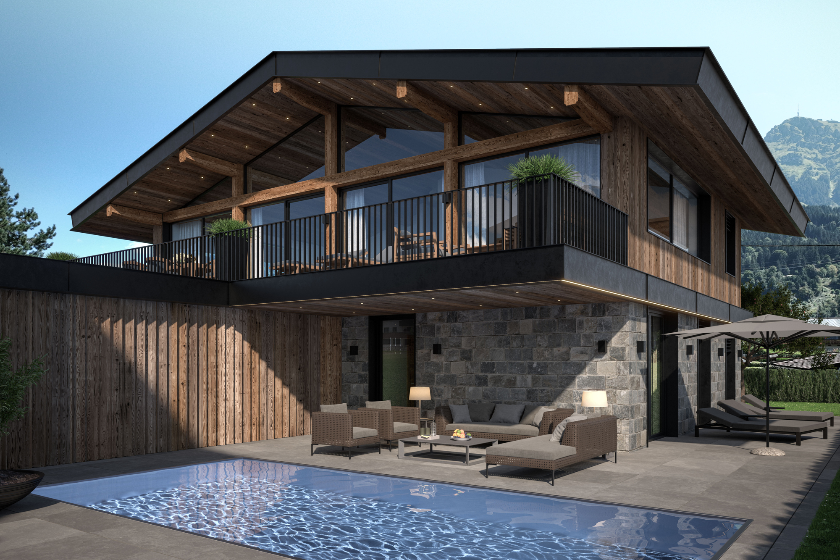
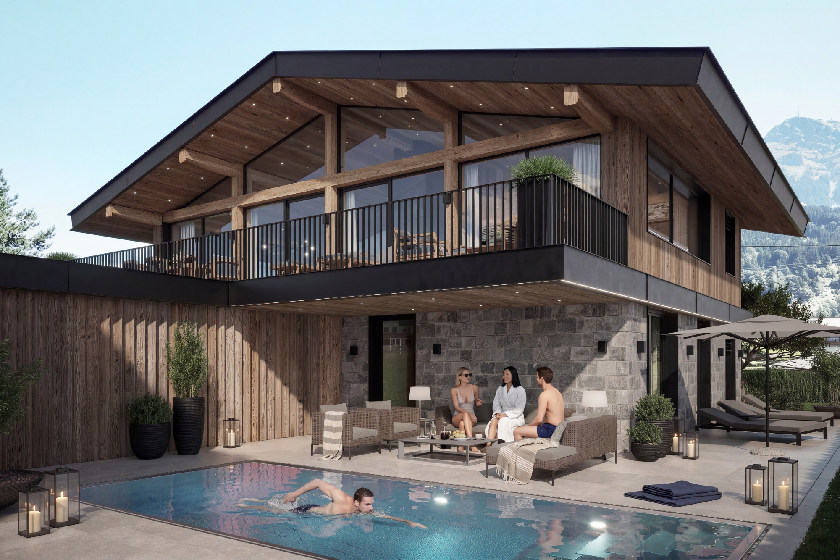
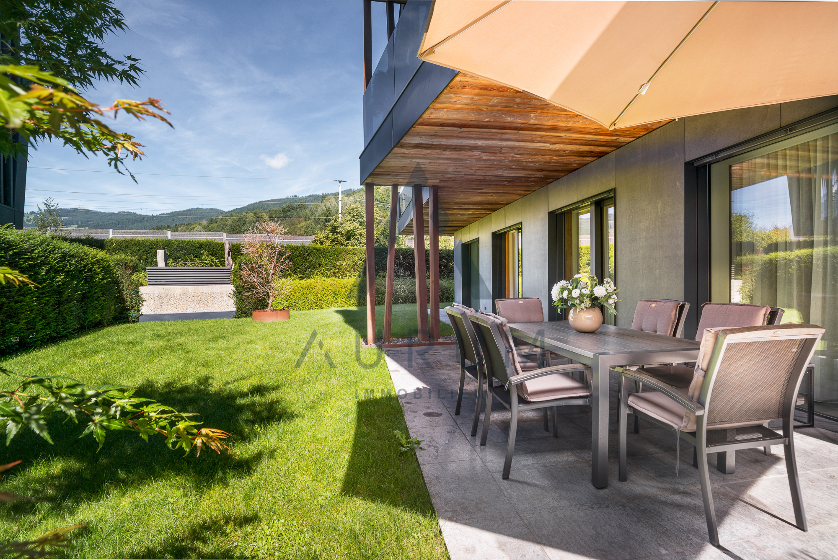
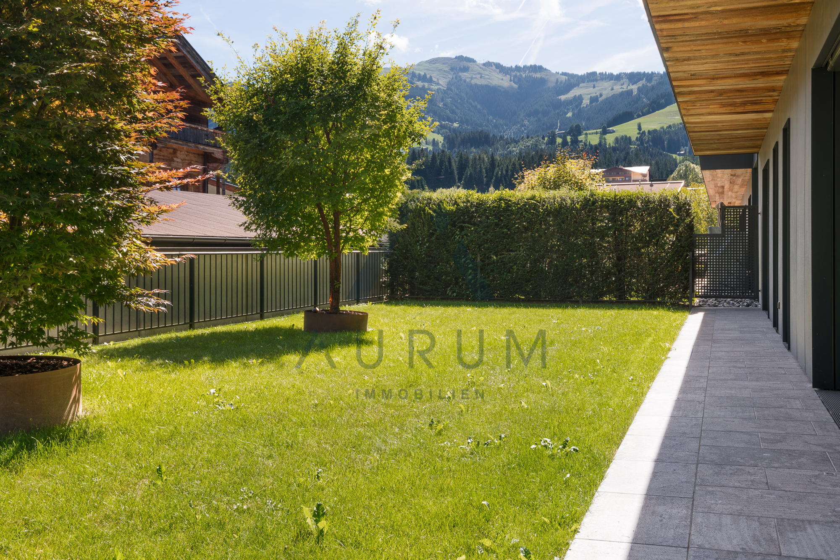
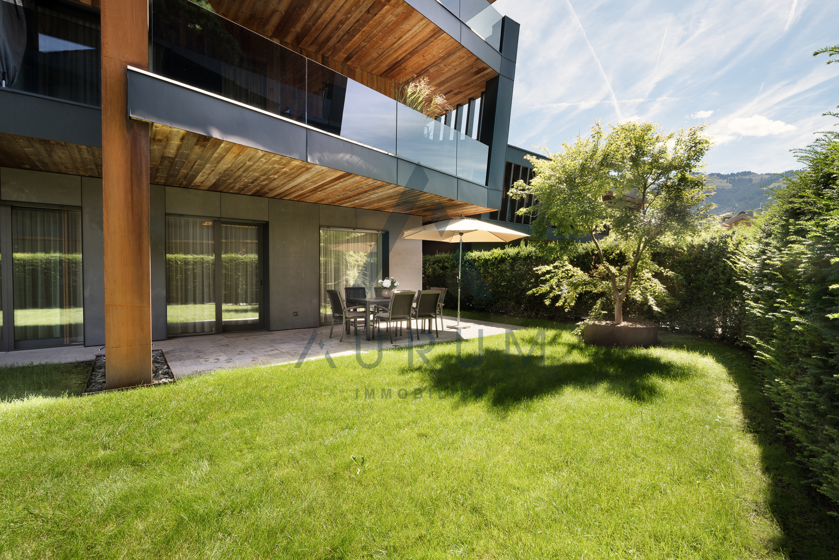
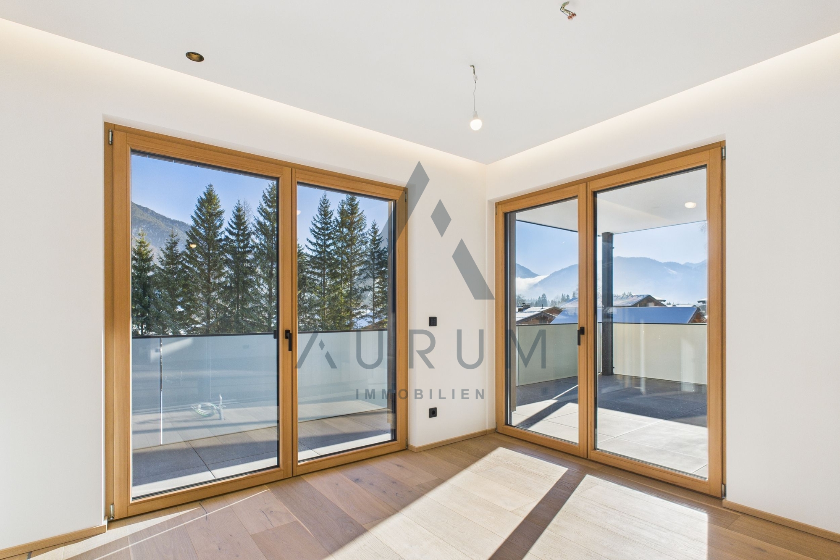
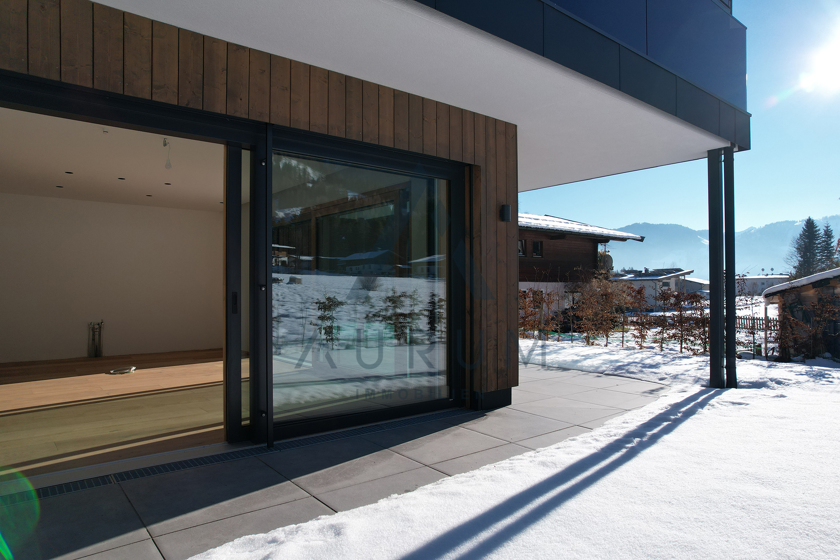
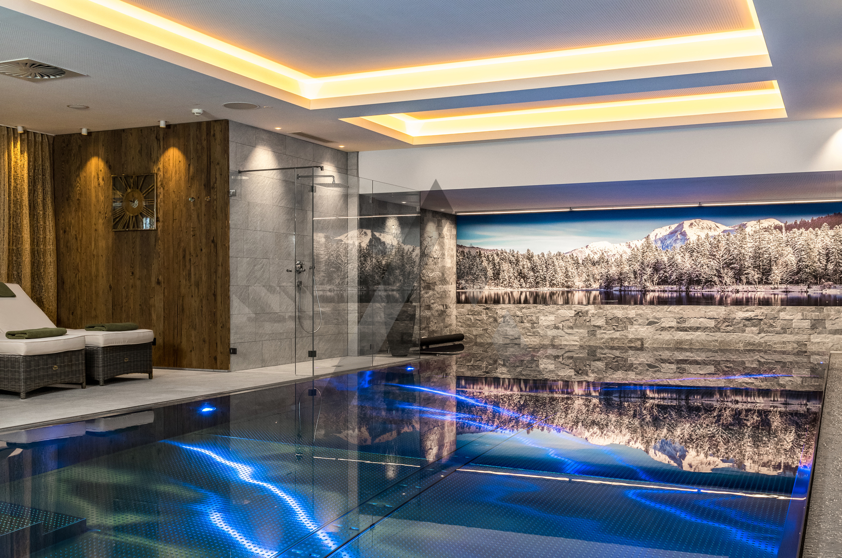
Direct access from the bedrooms to the terrace with pool, creating a harmonious connection between indoor and outdoor areas
Upper floor
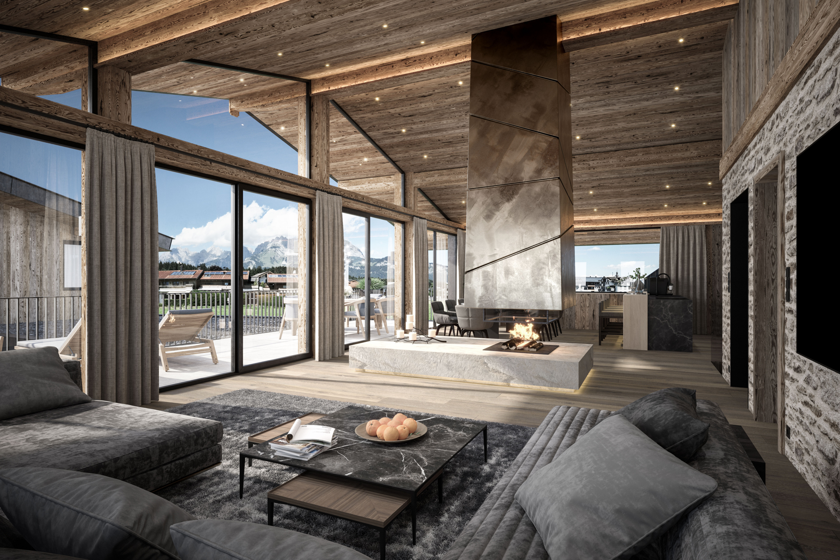
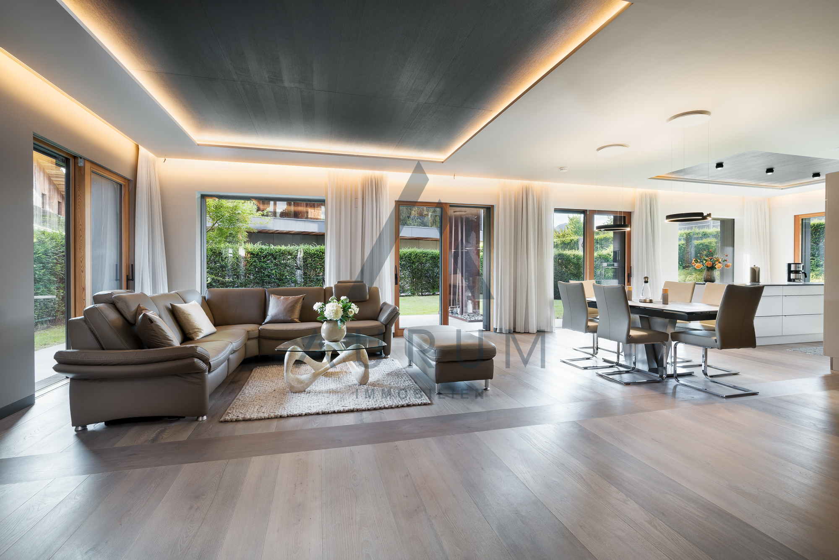
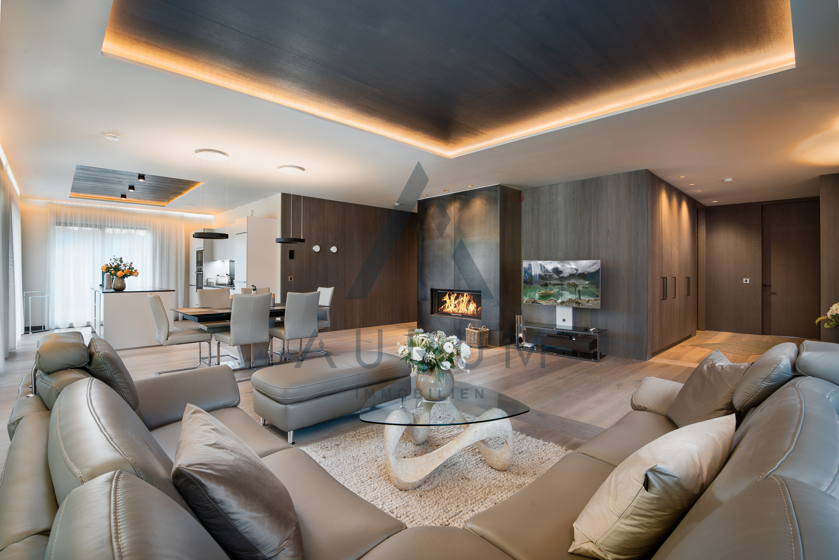
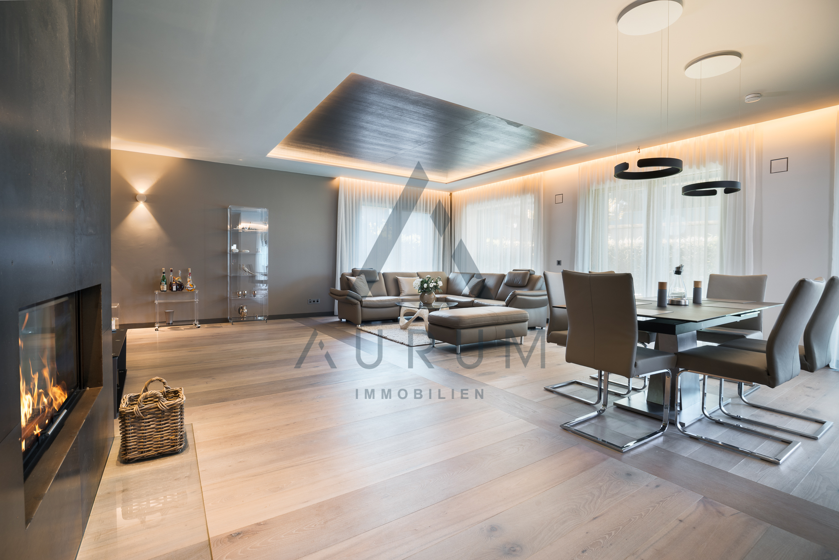
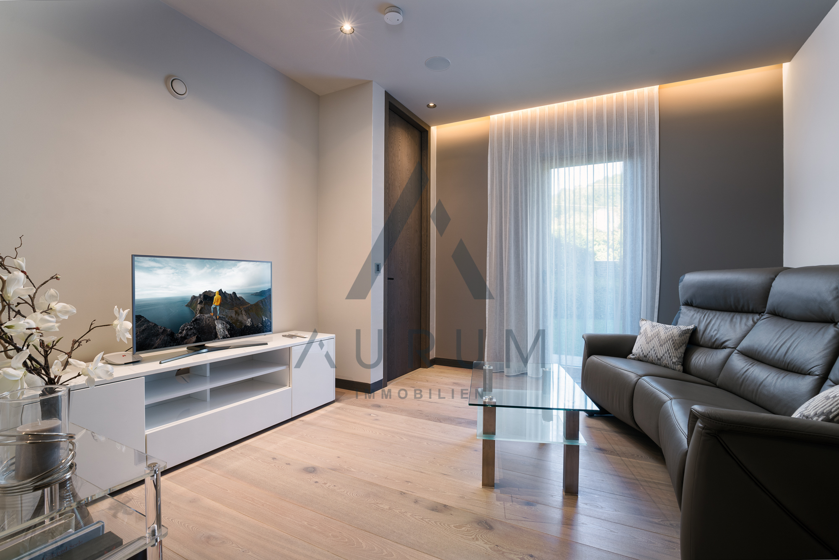
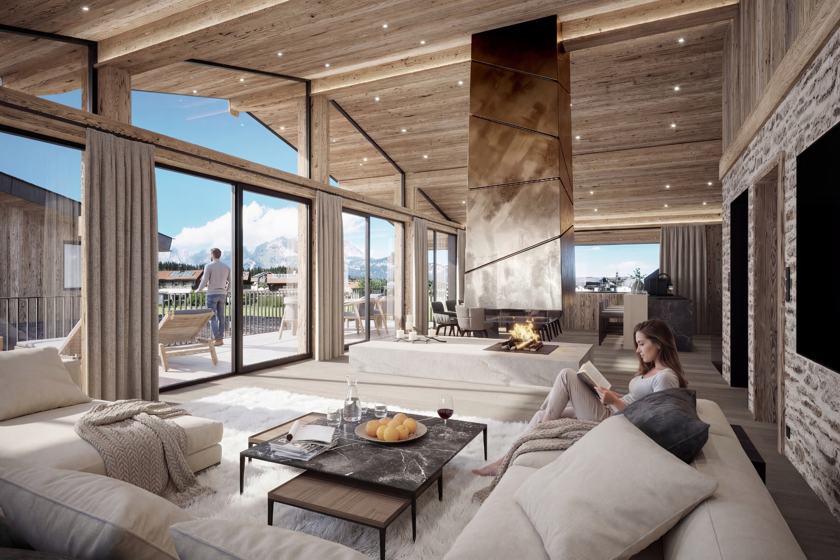
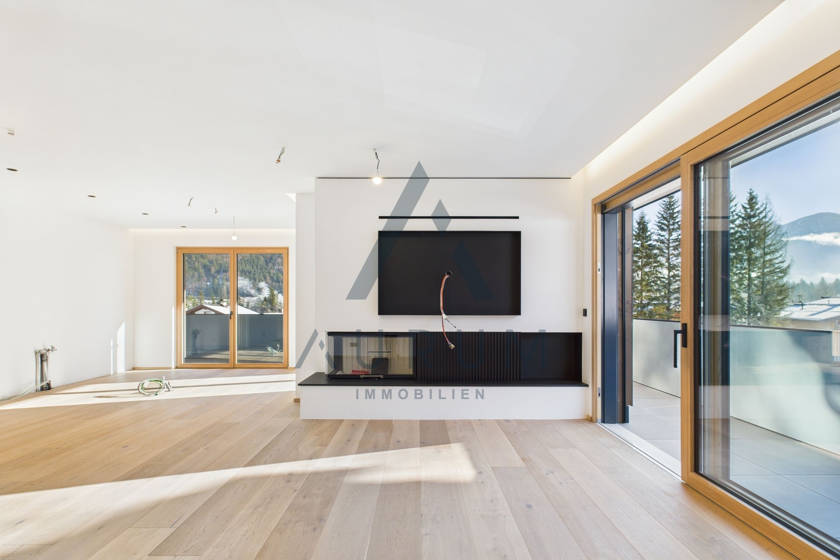
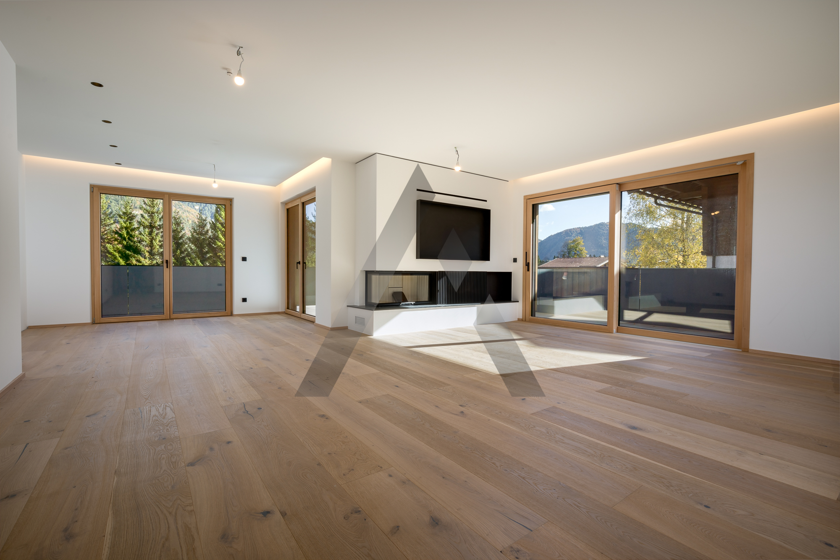
Spacious, light-flooded living and dining area
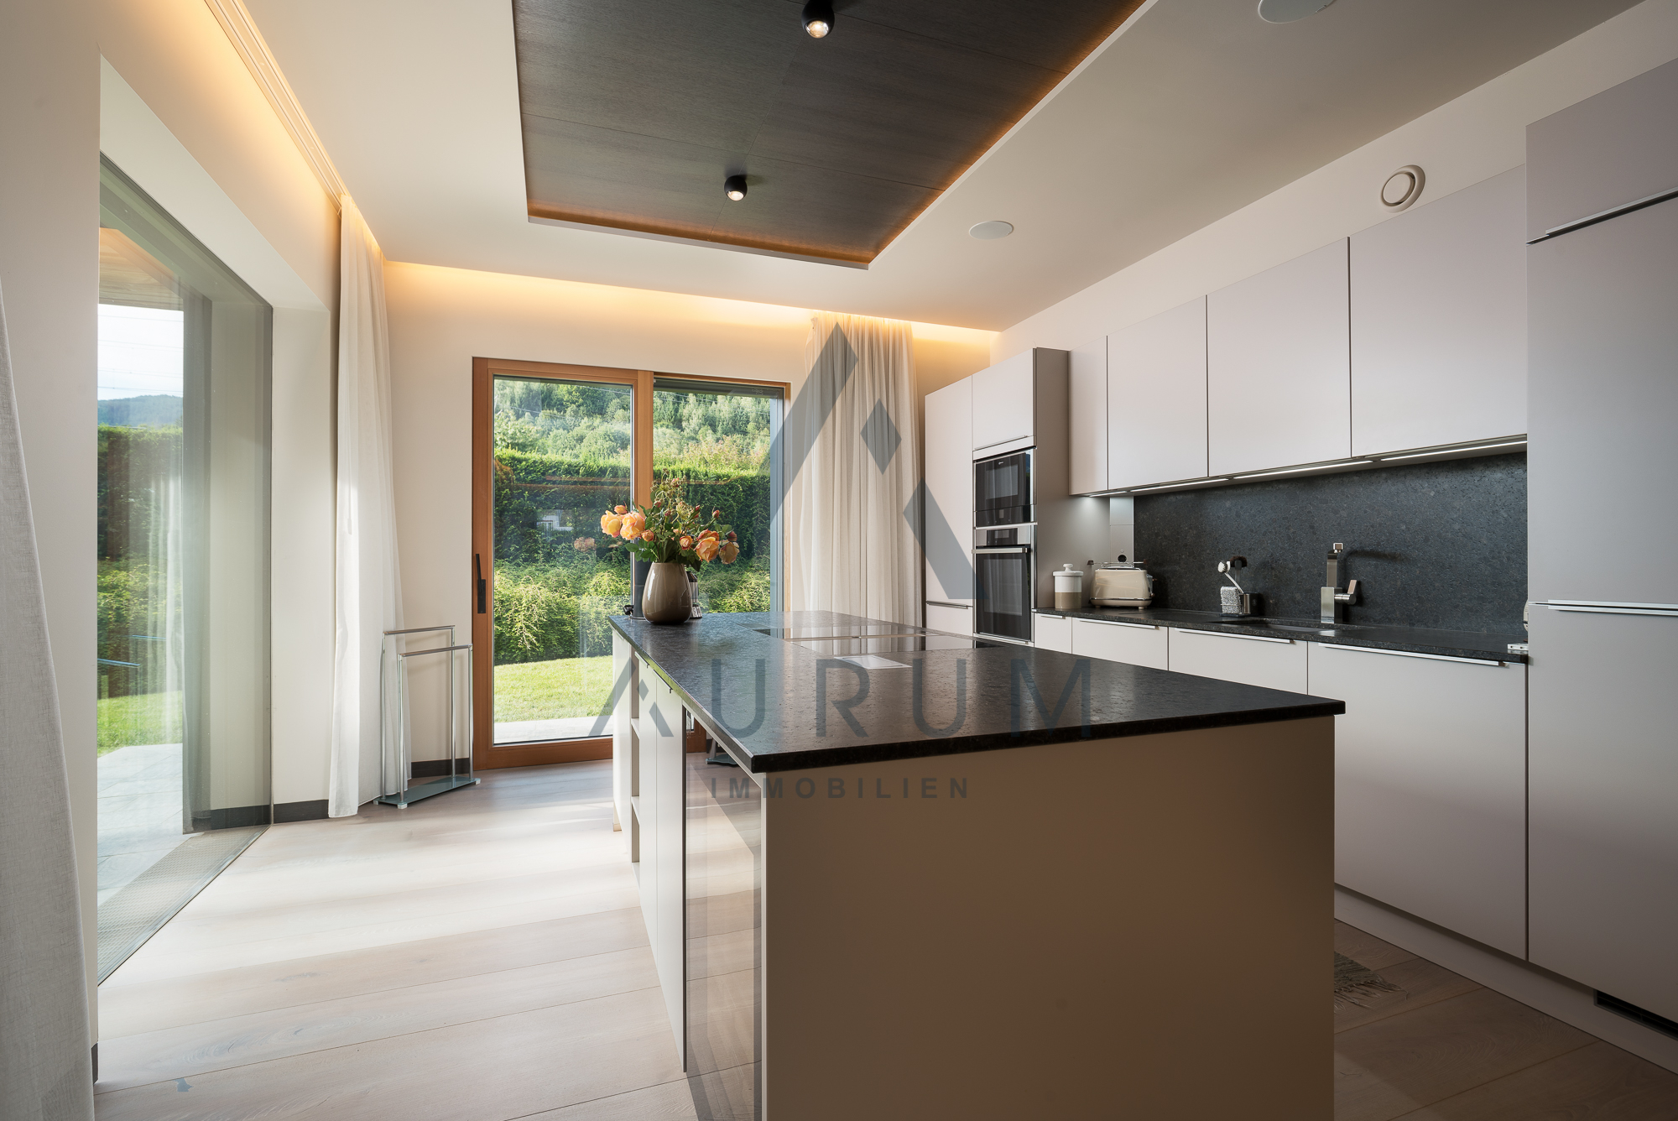
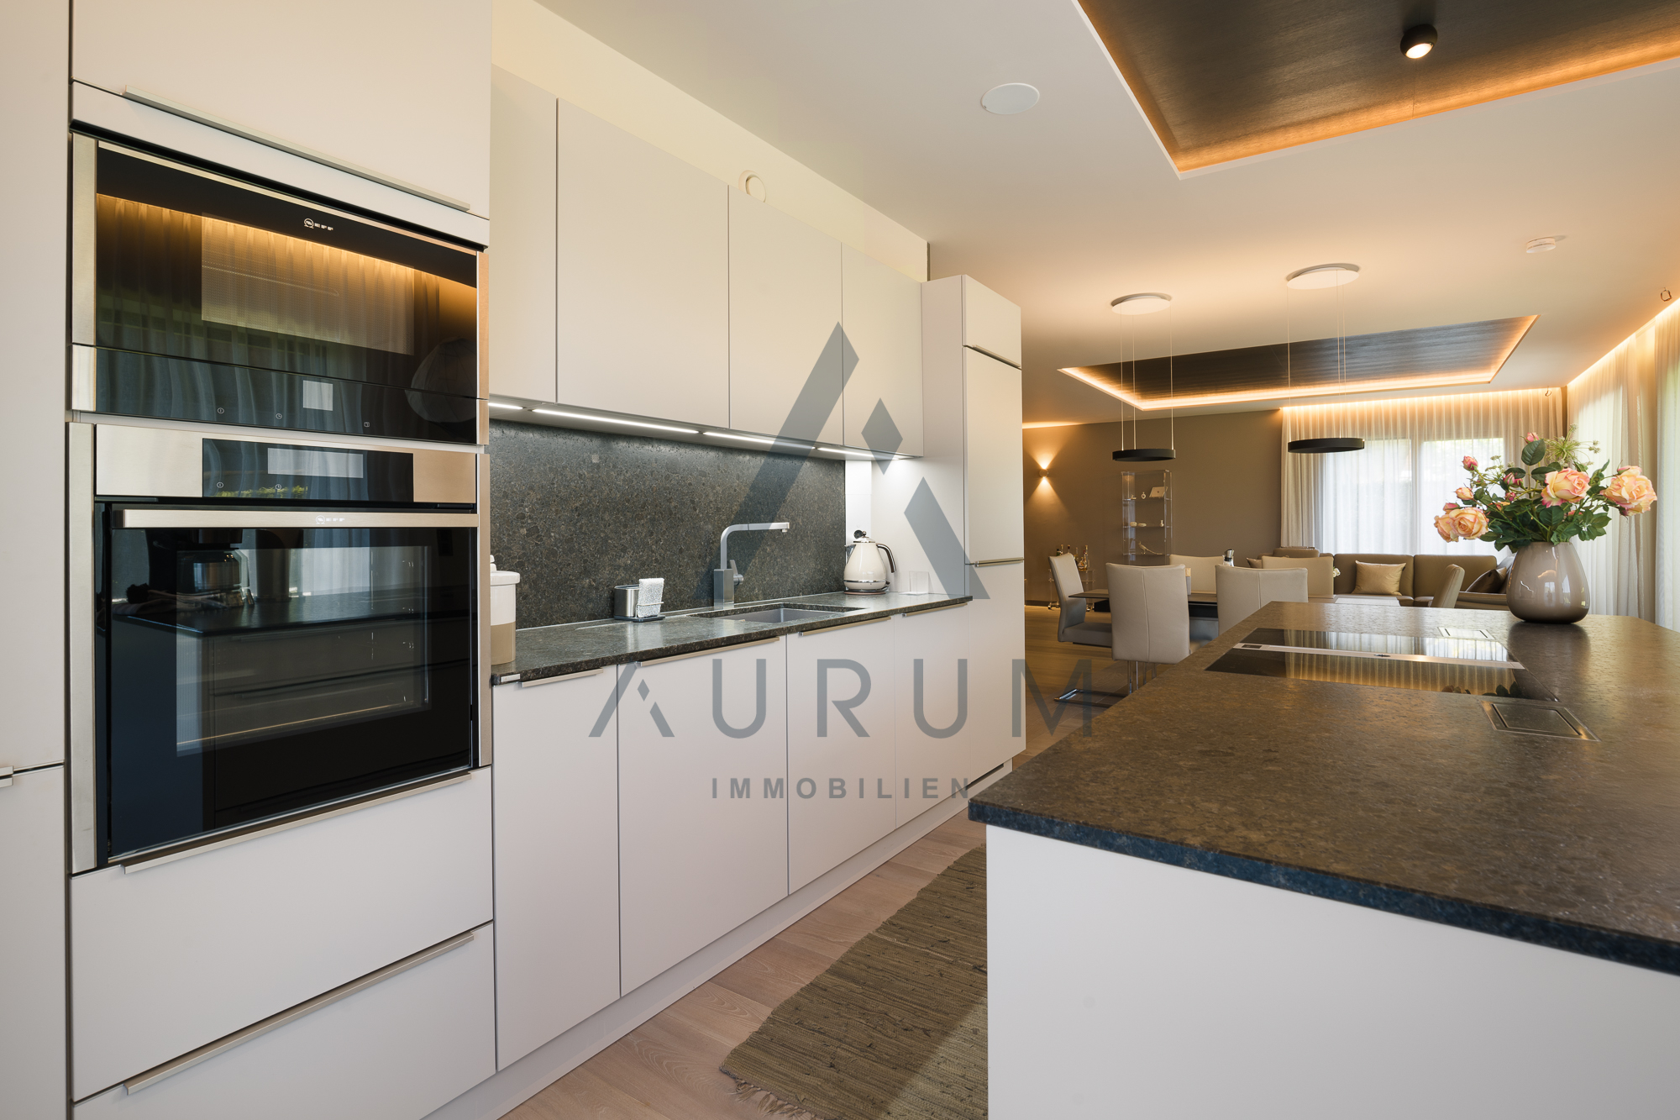
Open, modern kitchen
Fireplace as a stylish and cozy center of the living room
Separate room, ideal as a home office/study
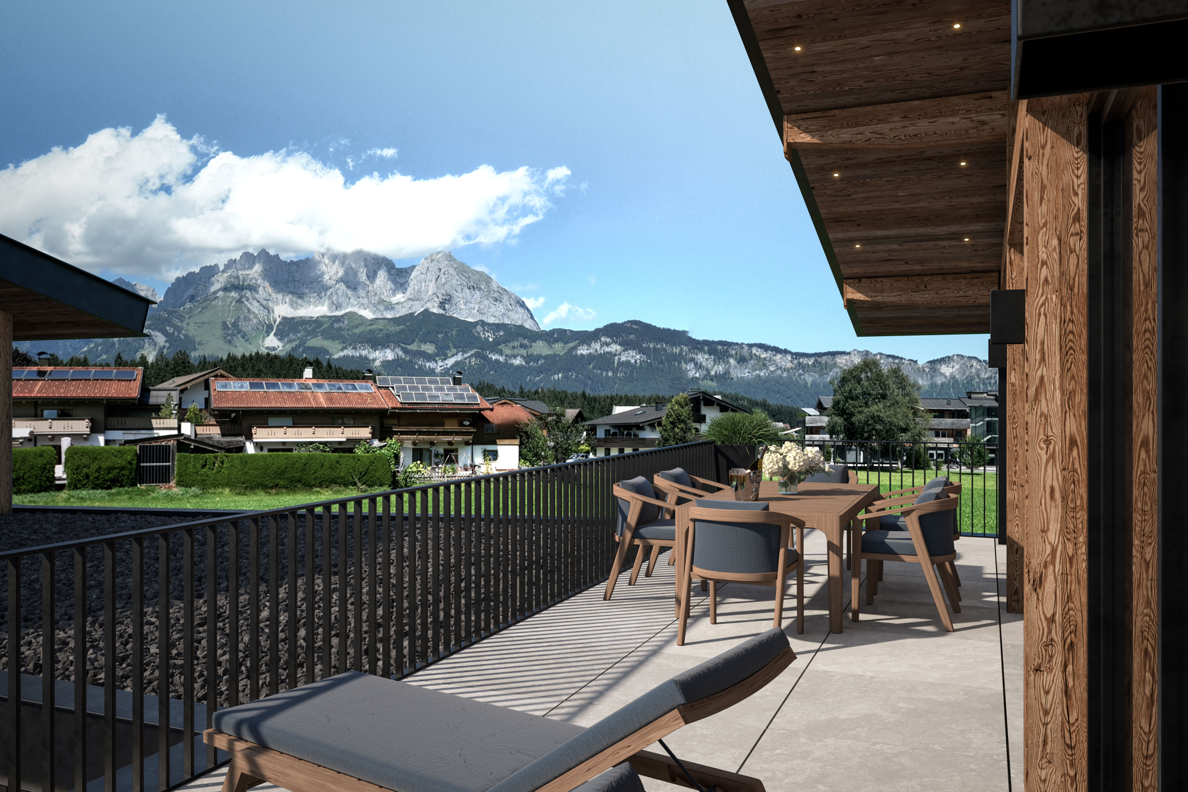
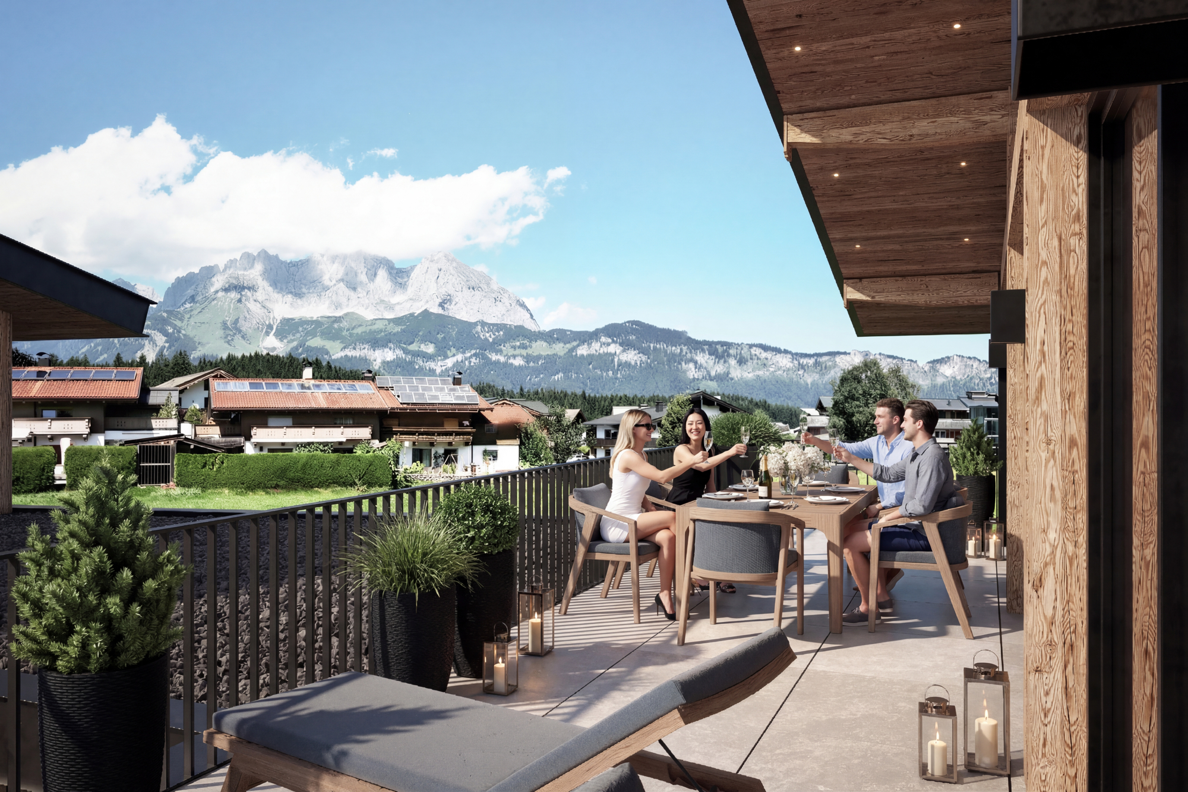
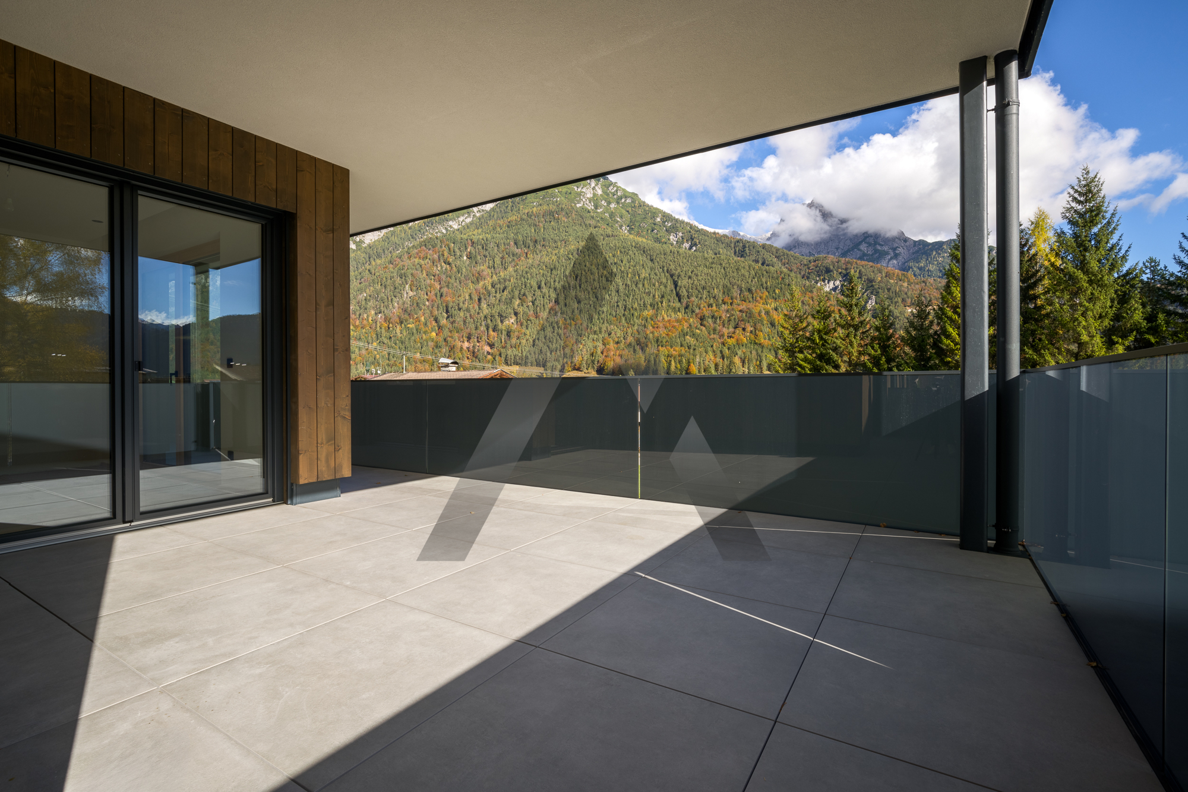
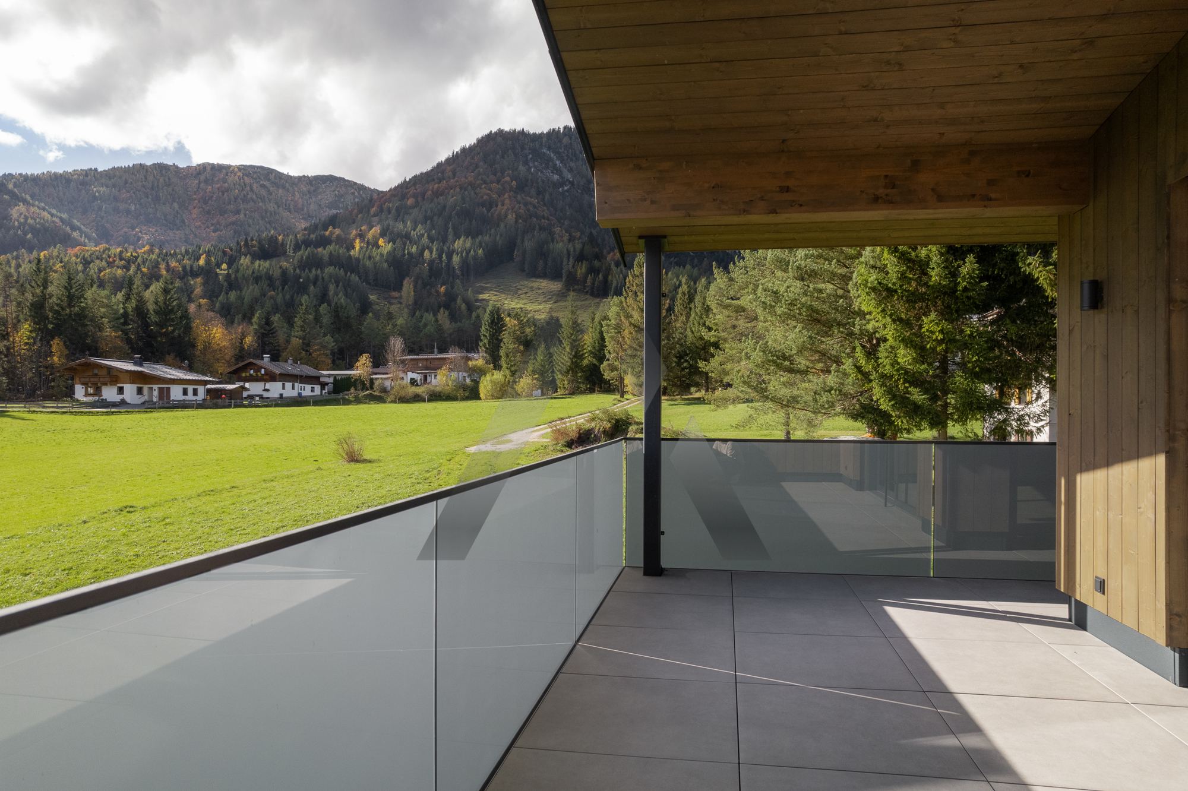
Access to an approx. 26 m² terrace, which offers additional open space with an attractive view
Basement / basement level
The basement offers approx. 94 m² of usable space.
This space can be used flexibly - for example
as a security or bunker area
or alternatively as a fitness room, hobby rooms, storage or wellness area - entirely according to the individual ideas of the buyer
Equipment & technology
The building is planned and constructed according to modern technical standards:
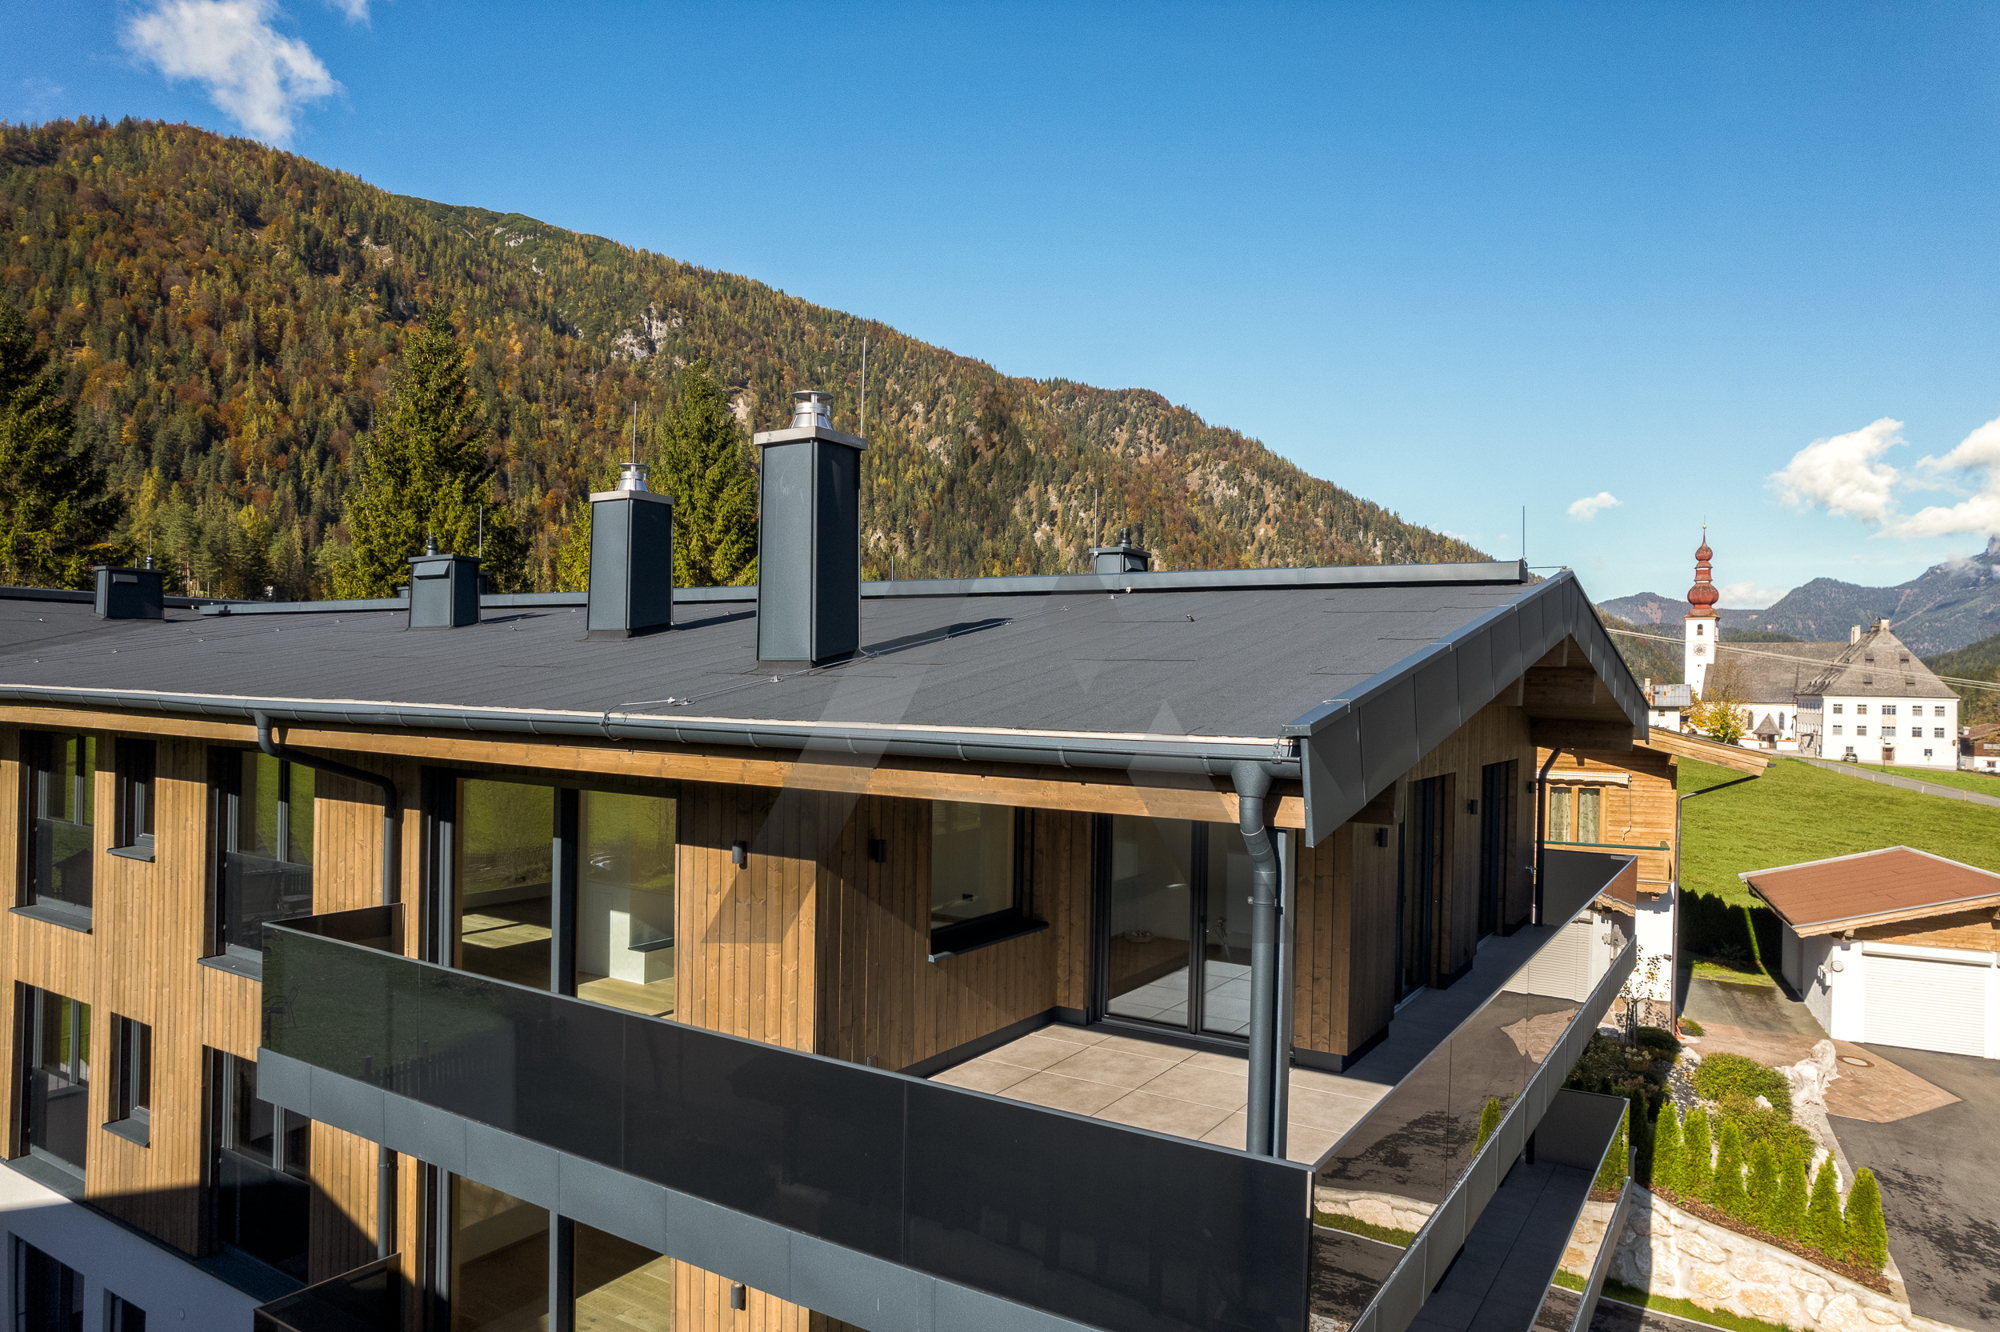
Photovoltaic system for sustainable energy generation
Connection to district heating
Passenger lift for barrier-free comfort across all levels
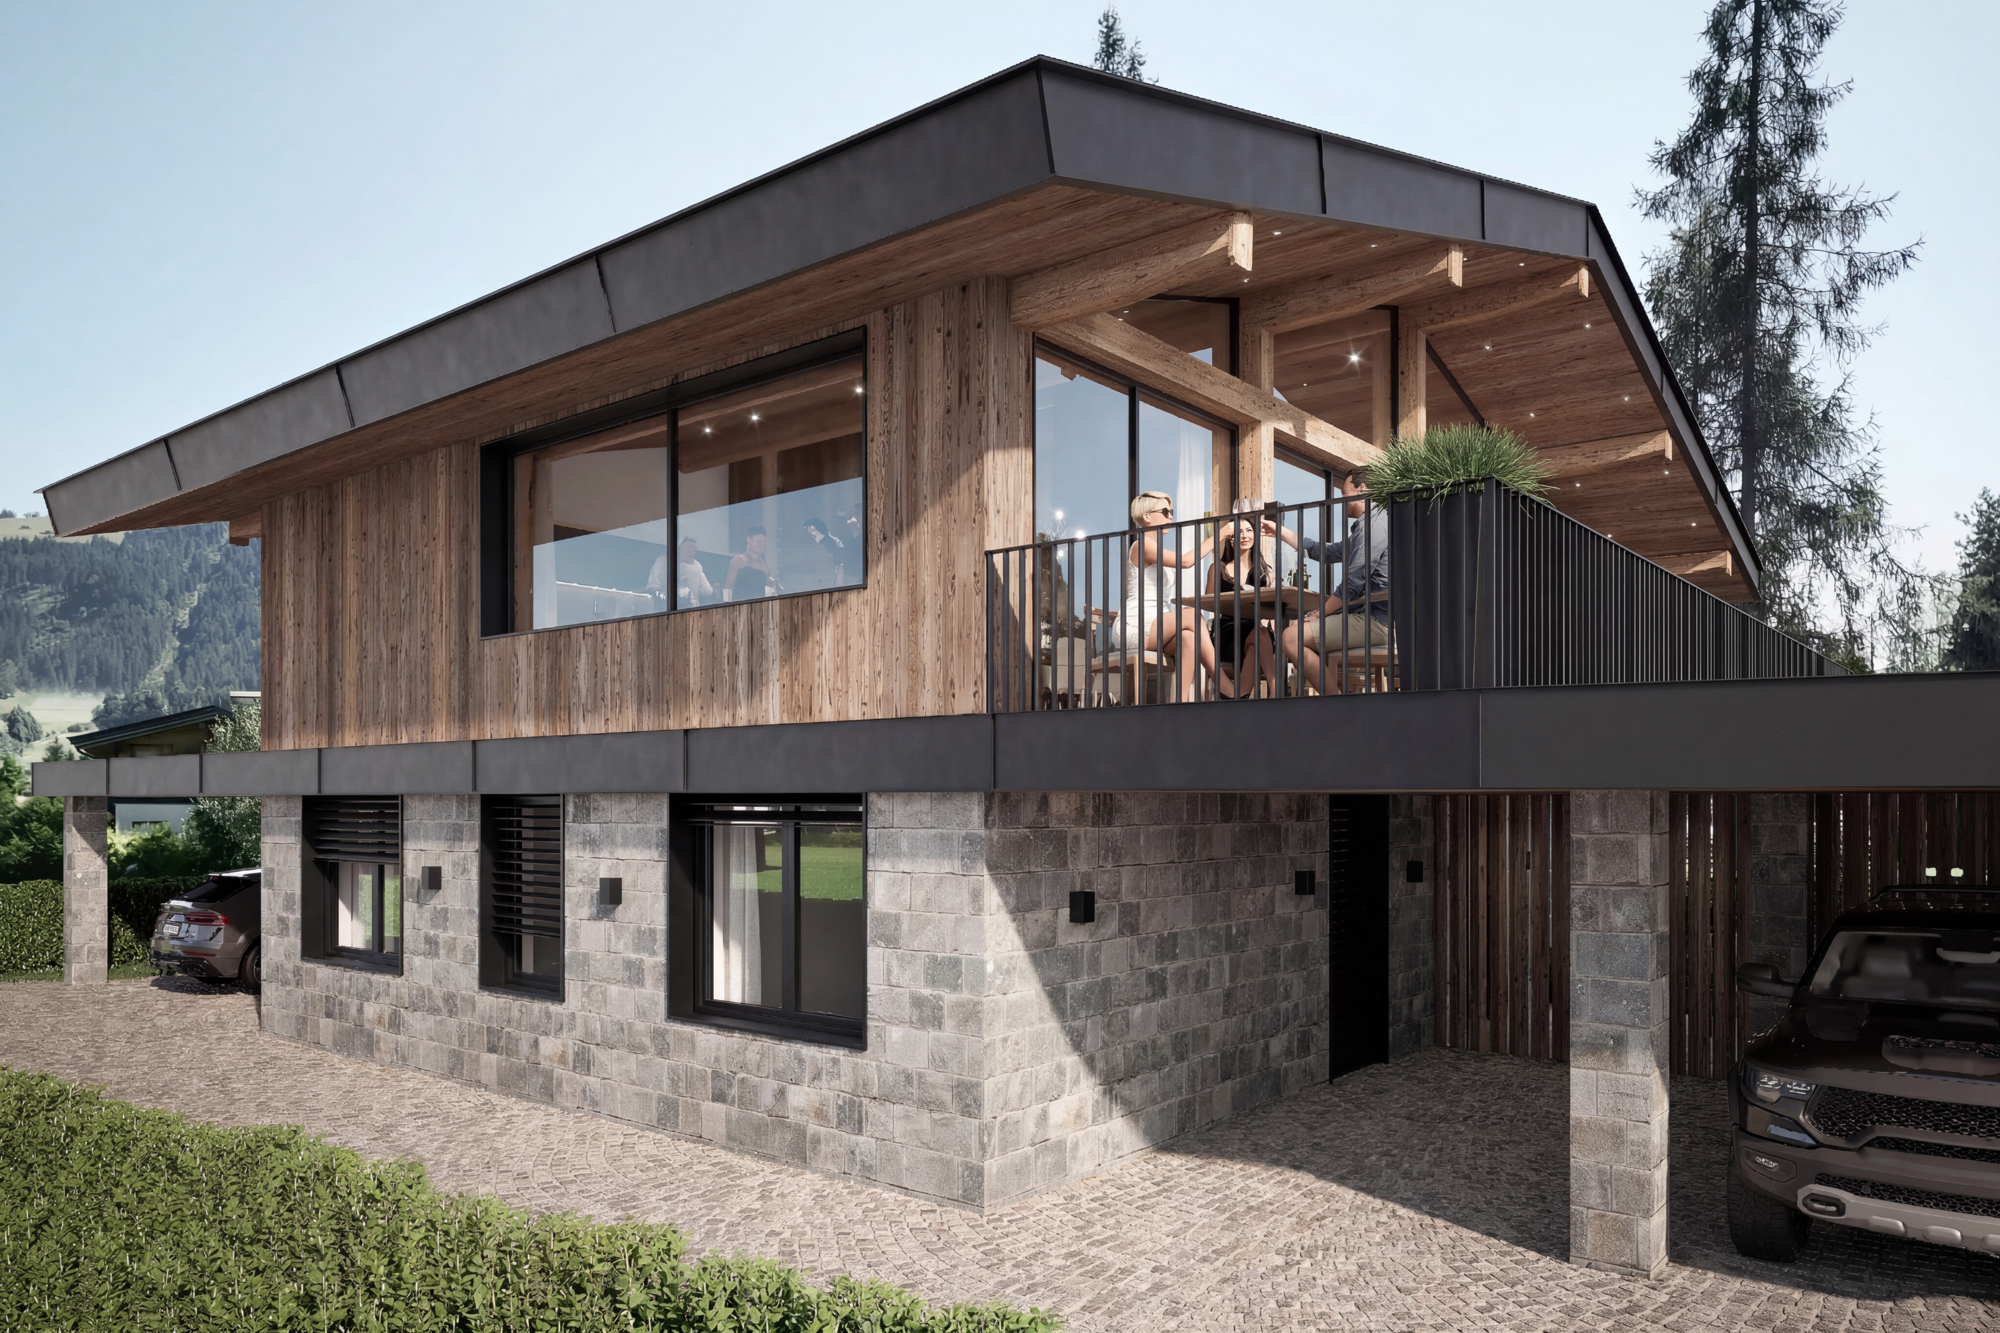
3 carport parking spaces directly at the house
On request, an individual furnishing concept can also be created in collaboration with a renowned interior designer, so that architecture and interior design are perfectly coordinated.
Amenities:
Highlights at a glance:
- approx. 290 m² living space
- 3 bedrooms with en suite bathrooms
- Master bedroom with dressing room
- Terrace with pool (3 x 7)
- Spacious living area with fireplace on the upper floor
- Additional terrace on the upper floor with approx. 26 m²
- Flexible usable space in the basement (approx. 94 m²)
- elevator
- Photovoltaics & district heating
- 3 carports
Location:
Oberndorf in Tirol is located in the middle of the Kitzbühel Alps, approx. 7 km from Kitzbühel. The authentic village center with the baroque parish church and traditional inns characterize the cozy townscape. Leisure activities include the Bichlachbad swimming pool with giant slide, tennis courts, playground and the St. Johann in Tirol / Oberndorf cable car with more than 60 km of pistes on the snow-sure side of the Kitzbüheler Horn.