Investment property: Four luxury chalets in Kitzbühel · Complete interior design by Kitzbühel workshops
Property Description:
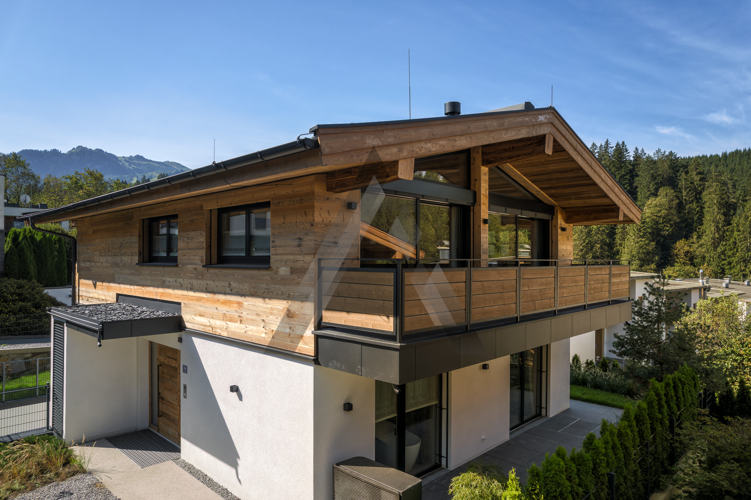
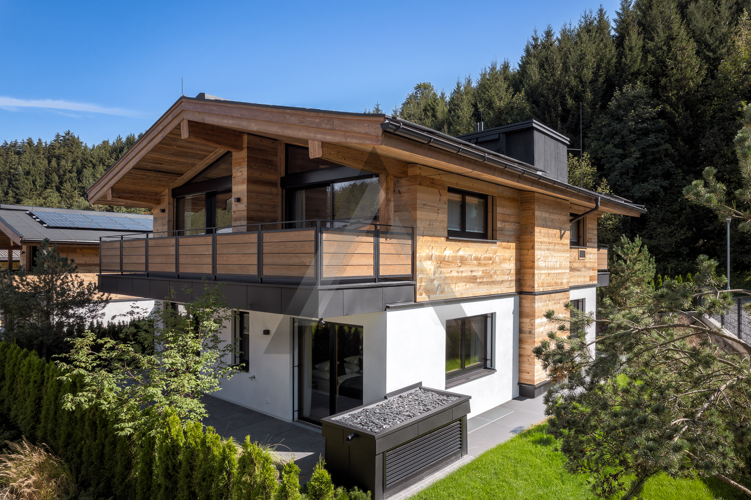
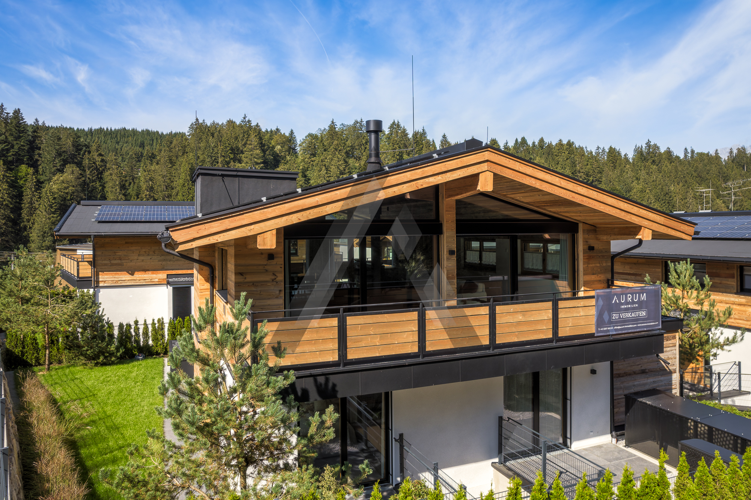
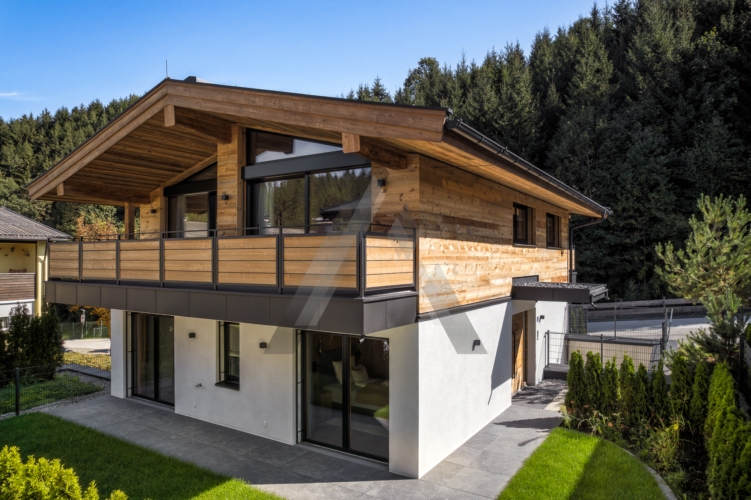
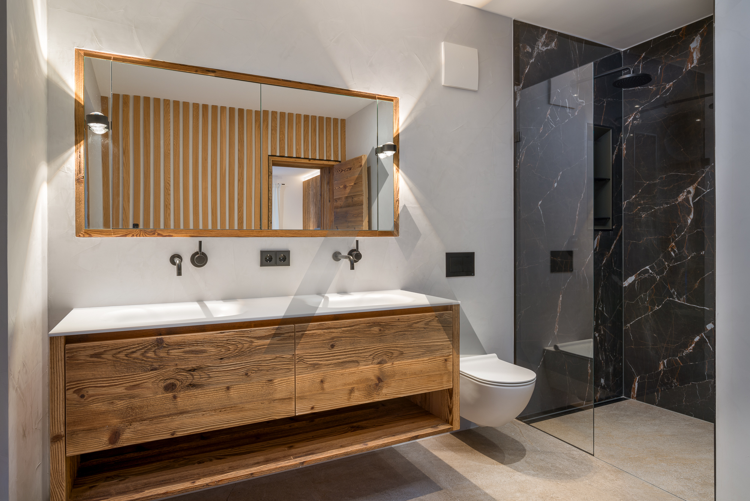
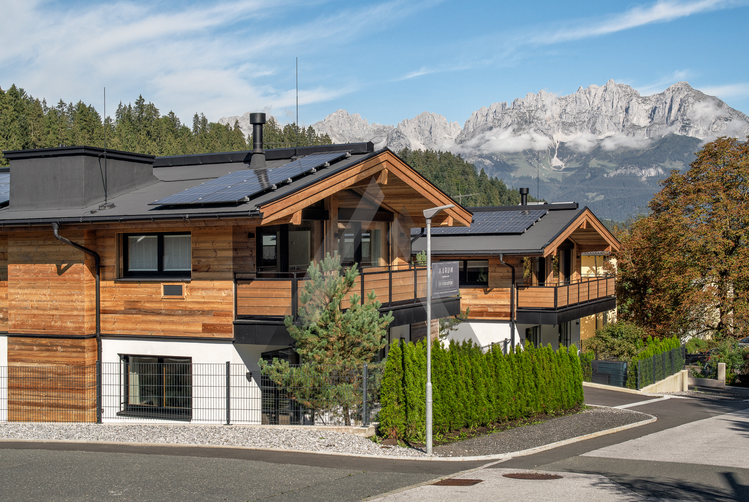
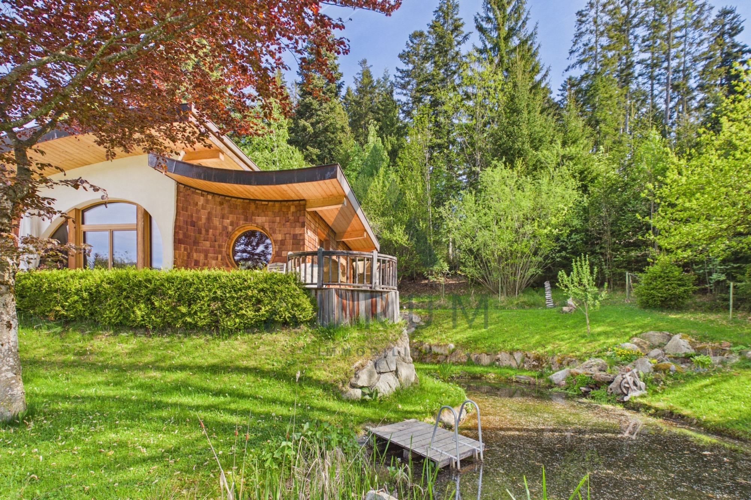
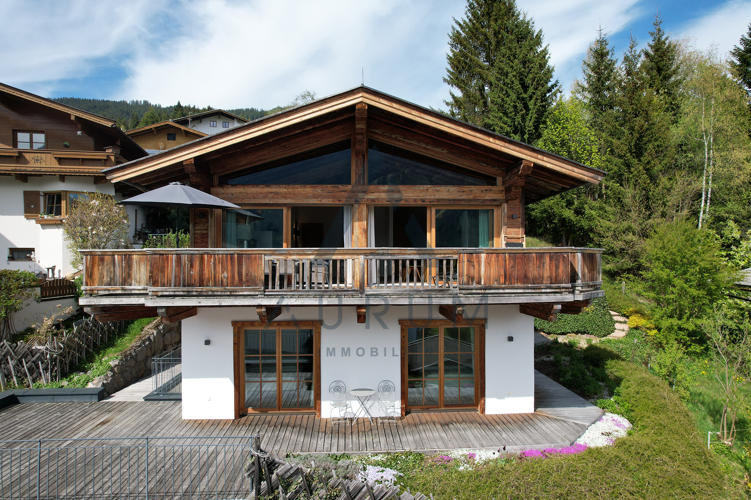
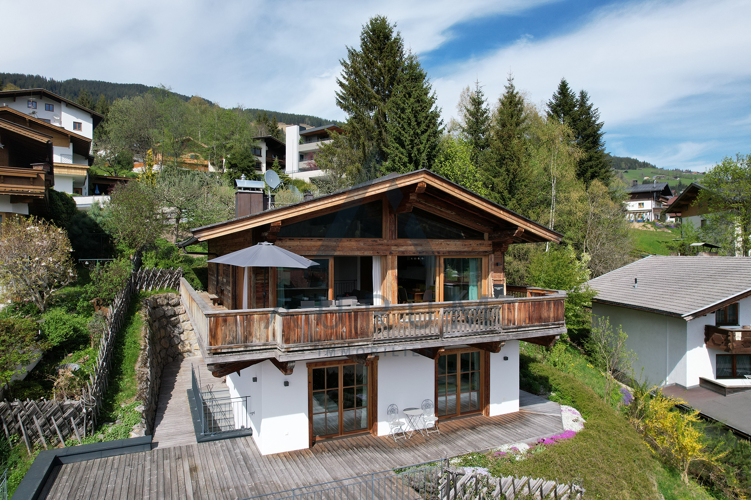
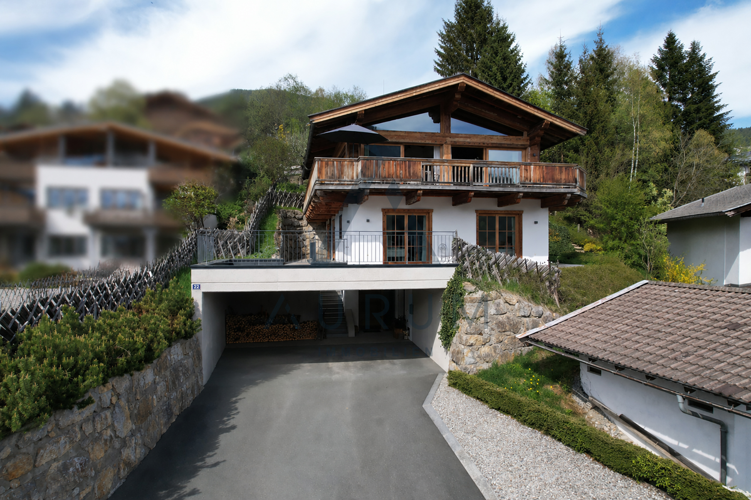
Stegerwiese 7 is a fully let complex of four independent chalets located on the southern outskirts of Kitzbühel. Designed and built by Kitzbühel architect Andreas Mitter, with interior design and furnishings completed by Kitzbühel workshops, the chalets were constructed in 2023, fully furnished and turnkey, and energy self-sufficient with a heat pump and photovoltaic system (HWB 43 kWh/m²a). Each chalet features its own elevator, wellness area, and underground parking spaces.
All four chalets have been leased to private individuals on long-term leases since 2025, generating annual net rental income of €292,000. The leases are fixed-term and expire on December 31, 2028, guaranteeing a predictable net cash flow of approximately €779,000 until then.
All four chalets have been leased to private individuals on long-term leases since 2025, generating annual net rental income of €292,000. Three-Pillar Return Profile
First — guaranteed rental cash flow until December 2028 with no leasing risk, no tenant selection costs, and no need for indexation adjustments during the initial phase.
Second — projected value appreciation of +5% p.a. in a prime location in the Kitzbühel district (source: Engel & Völkers, Investropa Tirol Forecast 2026), featuring Mitter architecture and workshop equipment with a demonstrable brand premium compared to standard new construction.
Third — option to divide the property from 2029 onwards after the fixed-term leases expire: Individual sale of the four chalets to private residential buyers would, based on current market conditions, yield a revenue premium of approximately €1.2–1.8 million compared to the package purchase price (after VAT adjustment over the 20-year observation period according to § 12 para. 10 of the Austrian VAT Act). Indicative total return expectation over 5 years: 7–9% p.a.
Consisting of ongoing rental income, capital appreciation, and discount recovery through allocation. This position is designed as a long-term real asset with inflation and capital protection; it does not replace a short-term yield investment.
Located on the southern outskirts of Kitzbühel, these four chalets were completed in 2024 and have been rented since 2025.
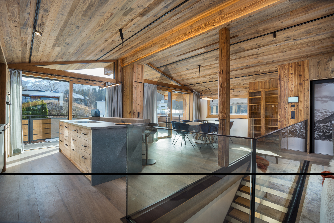
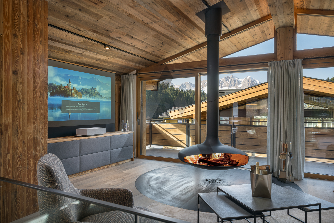
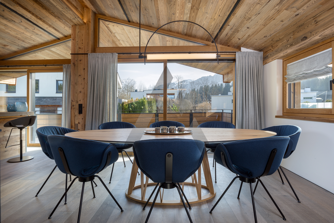
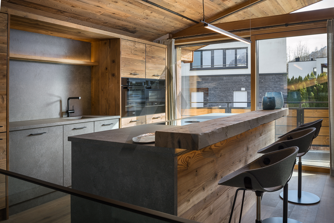
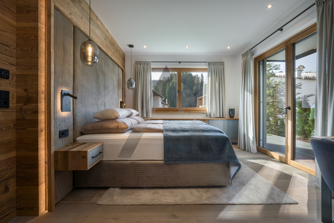
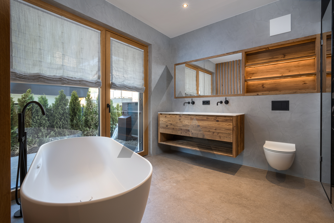
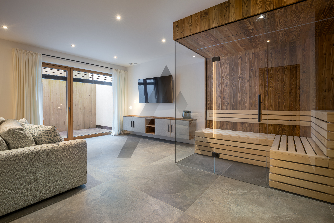
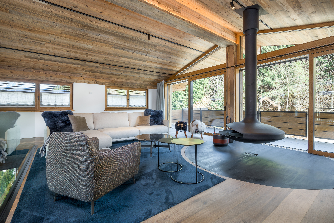
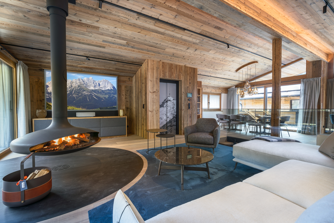
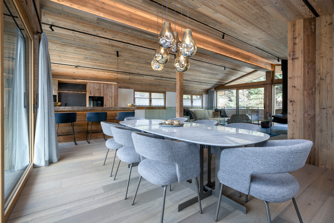
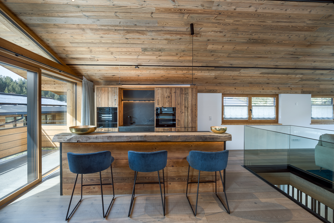
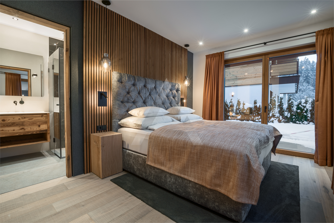
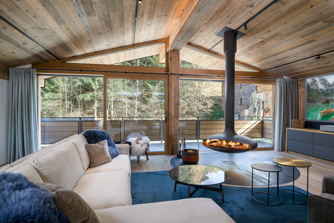
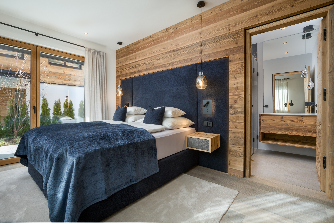
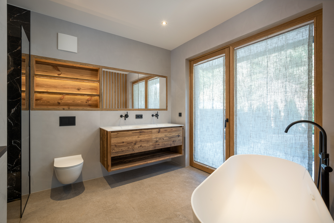
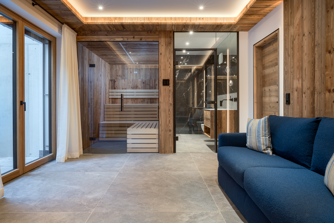
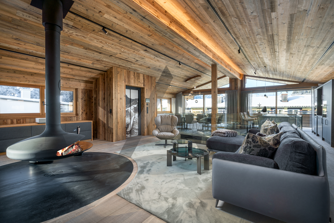
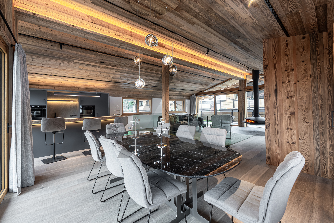
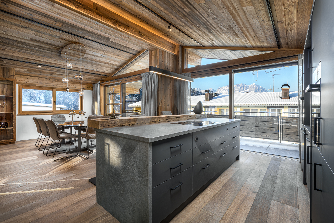
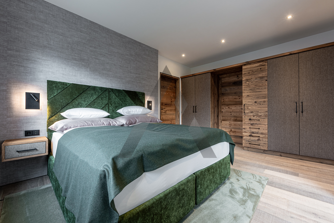
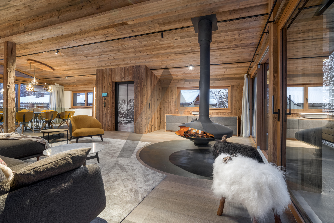
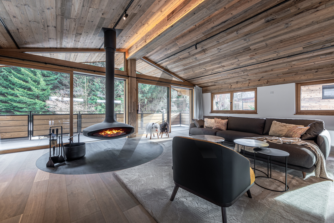
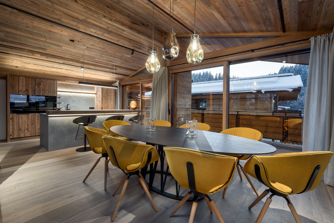
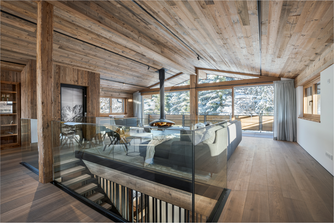
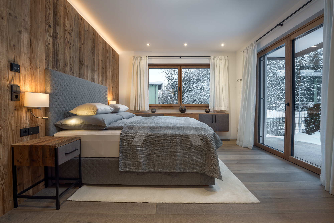
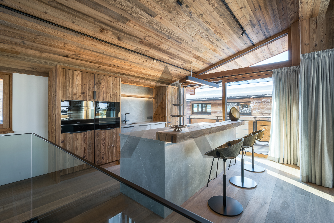
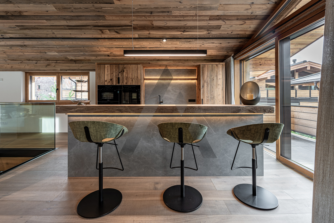
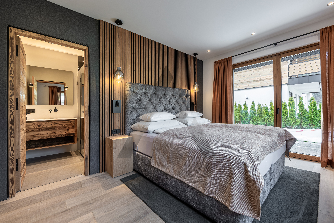
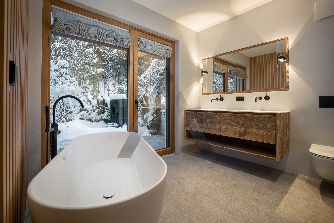
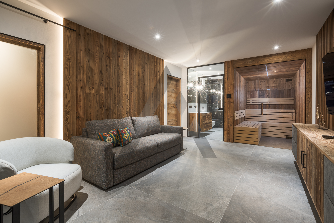
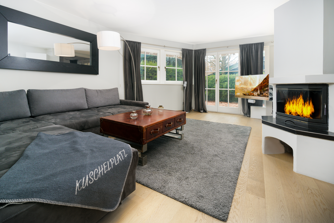
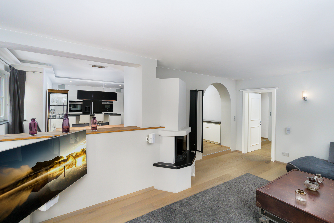
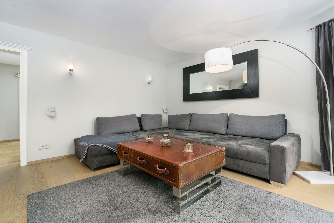
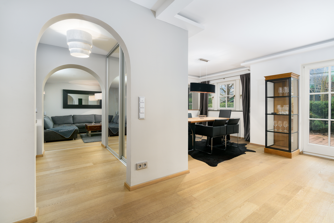
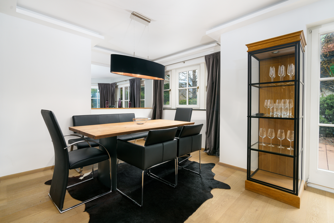
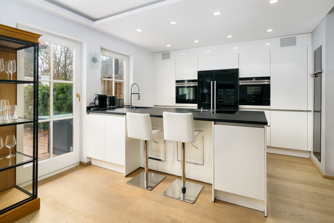
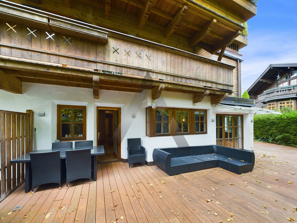
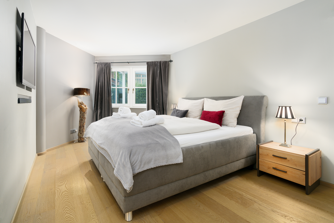
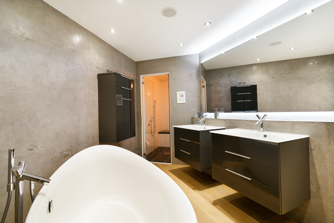
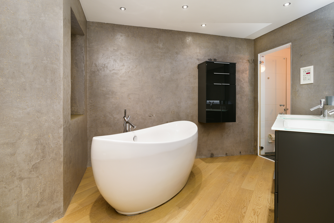
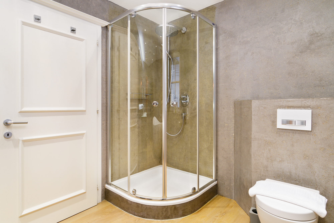
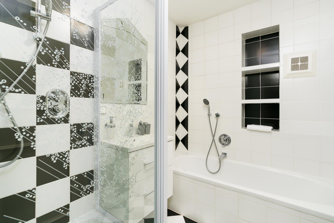
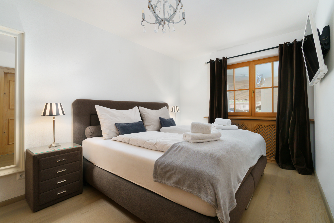
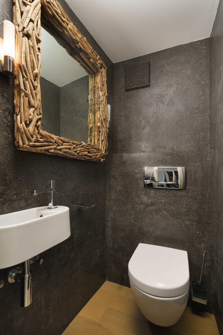
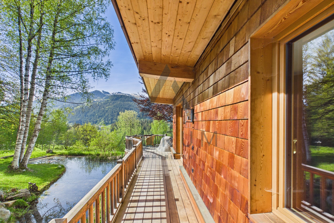
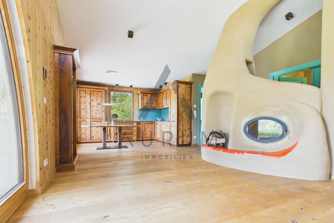
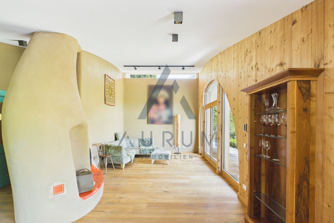
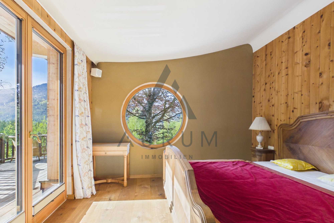
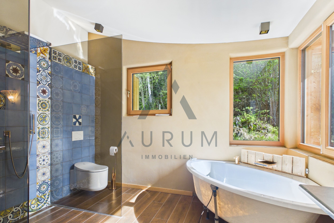
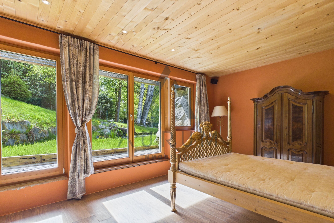
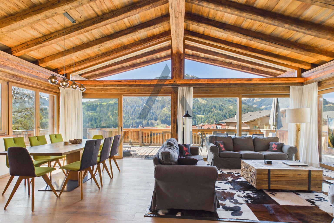
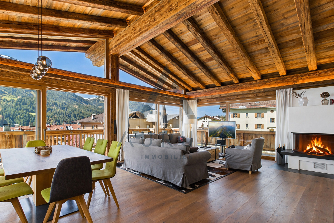
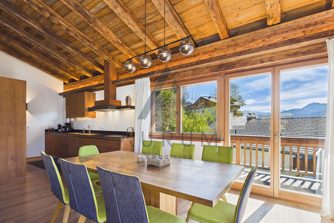
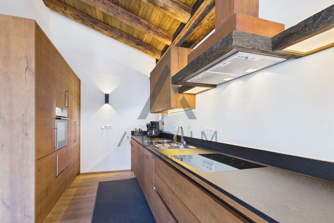
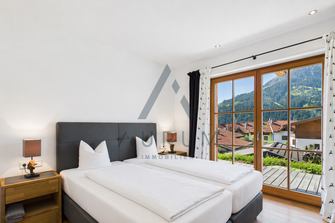
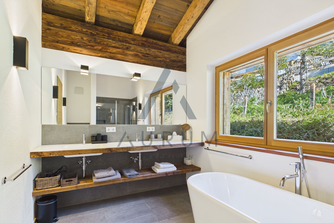
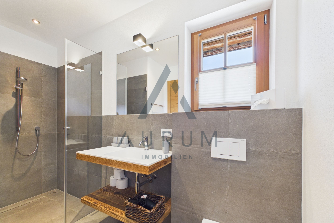
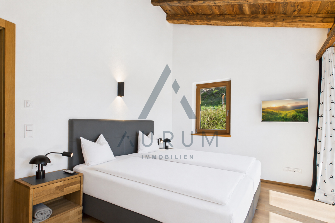
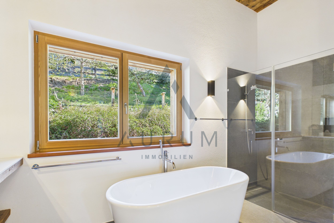
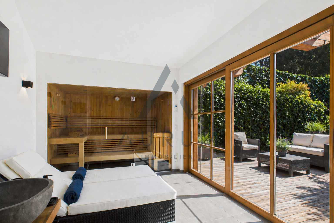
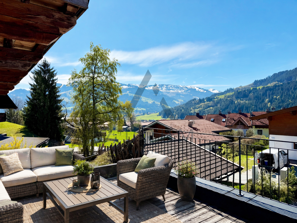
Each chalet spans three floors and features three bedrooms with en-suite bathrooms, a wellness area, a private elevator, an open-plan living/dining and kitchen area with exposed reclaimed wood roof trusses, an open fireplace, and sun terraces with mountain views.
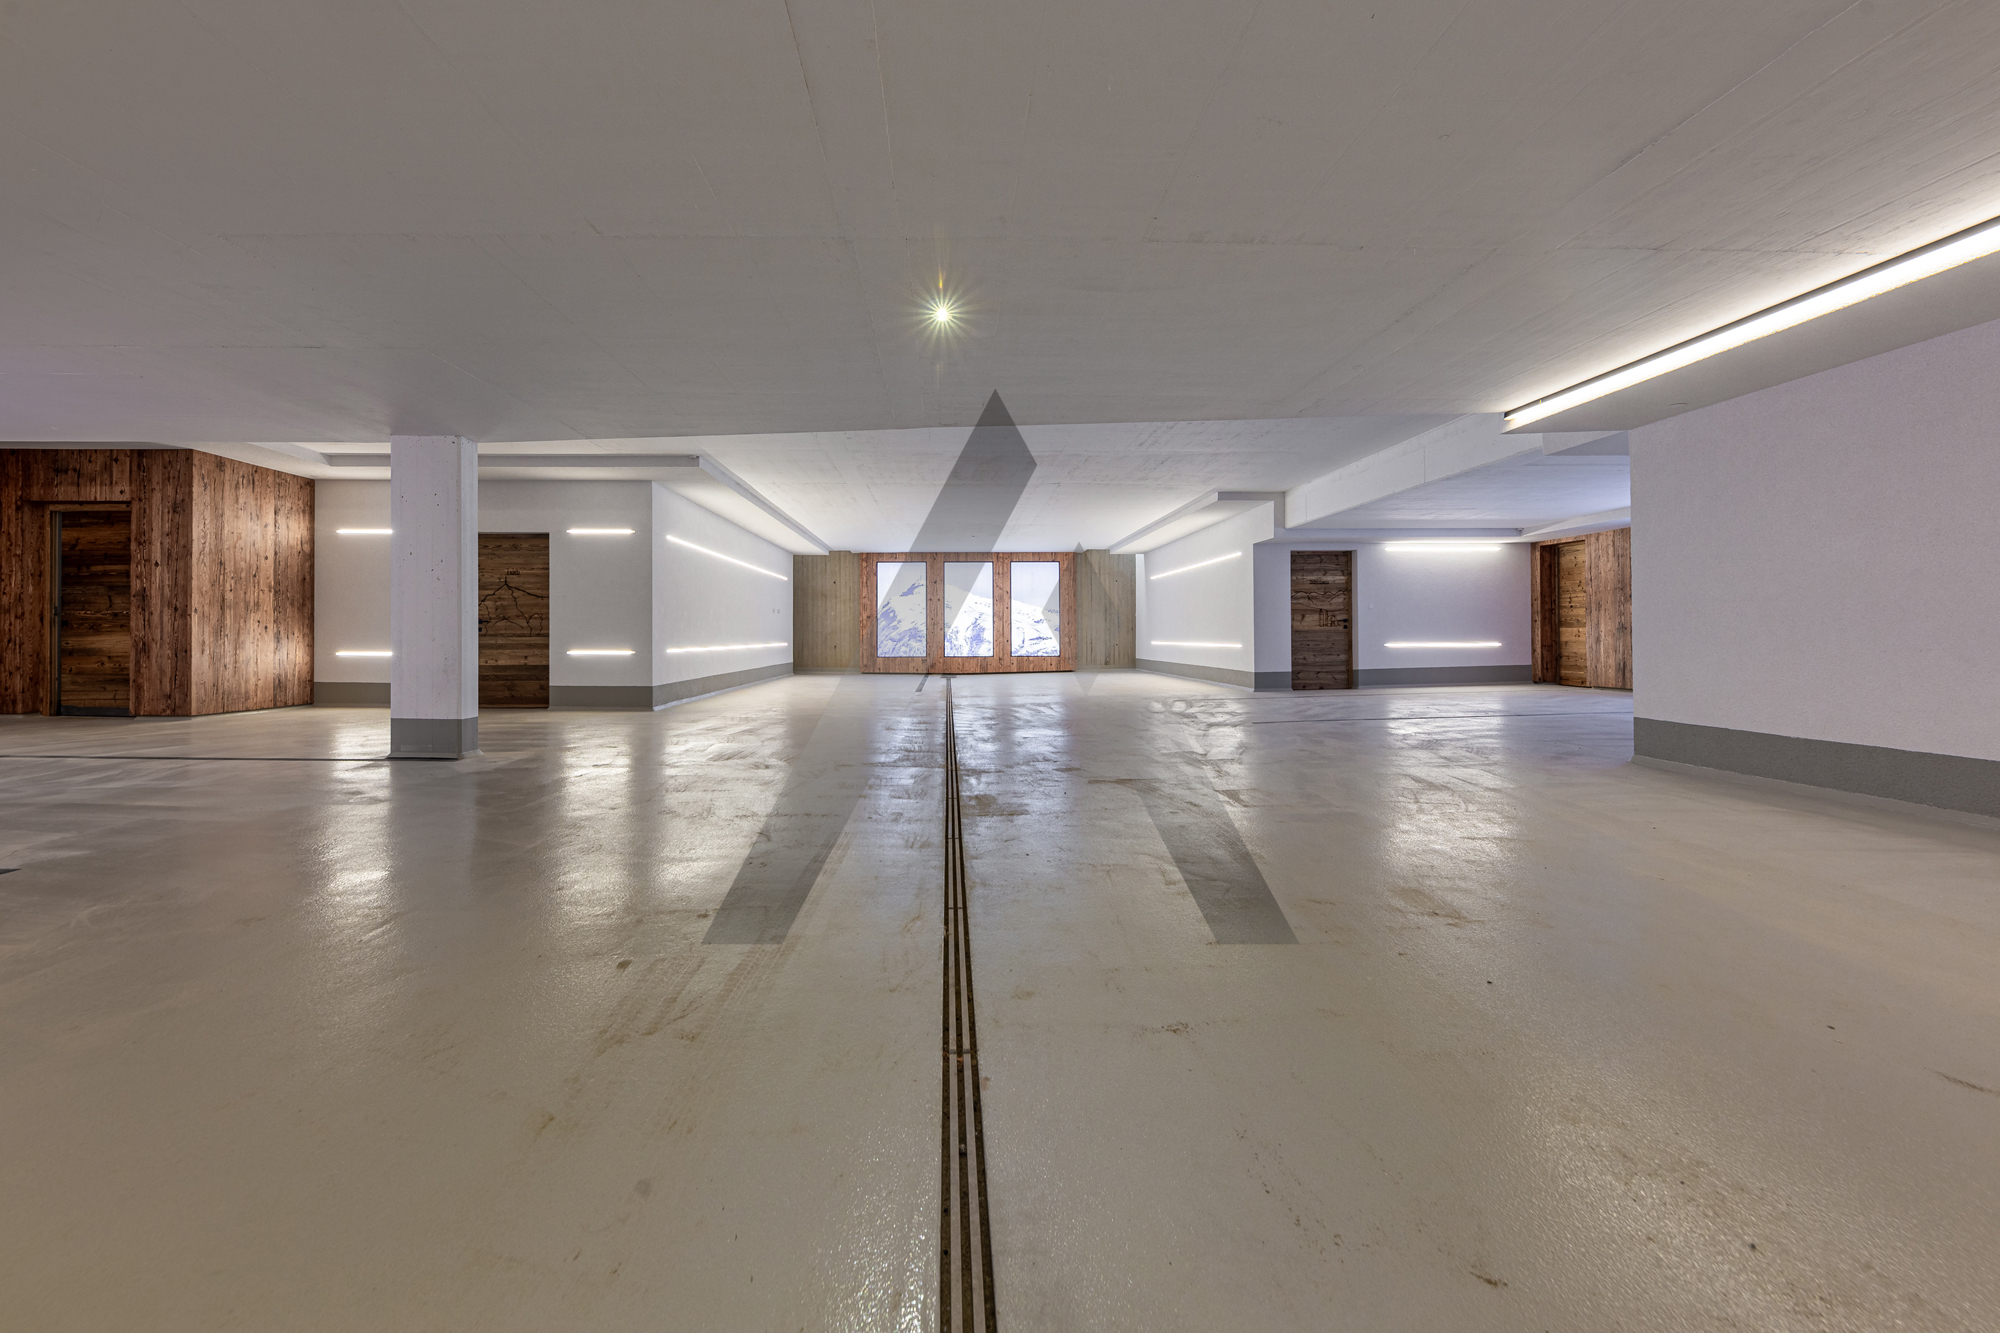
Each chalet includes two parking spaces and a sports equipment room in the spacious shared underground garage.
Total area of approx. 1,325 m²
Living area of four chalets approx. 915 m² and usable area (basement, storage rooms, and underground garage) approx. 410 m²
plus approx. 306 m² terraces/balconies
Chalet Top 1 - Kaiser - approx. 246 m²
Living area approx. 230 m²
Usable area approx. 16 m²
Terrace/balcony approx. 69 m²
Garden approx. 113 m²
3 bedrooms | 4 bathrooms | sauna | fitness
Chalet Top 2 - Hahnenkamm - approx. 234 m²
Living area approx. 225 m²
Usable area approx. 9 m²
Terrace/balcony approx. 81 m²
Garden approx. 127 m²
3 bedrooms | 4 bathrooms | sauna | Fitness
Chalet Top 3 - Horn - 247 m²
Living area approx. 230 m²
Usable area approx. 17 m²
Terrace/Balcony approx. 79 m²
Garden approx. 141 m²
3 bedrooms | 4 bathrooms | Sauna | Fitness
Chalet Top 4 - Sonnberg - approx. 244 m²
Living area approx. 230 m²
Usable area approx. 14 m²
Terrace/Balcony approx. 77 m²
Garden approx. 179 m²
3 bedrooms | 4 bathrooms | Sauna | Fitness
Price quoted is net / investment price
EUR 15,500,000,- plus 20% VAT
Share Deal possible
Amenities:
The luxurious features of the chalets include:
- Exposed reclaimed wood roof trusses
- Focus fireplaces
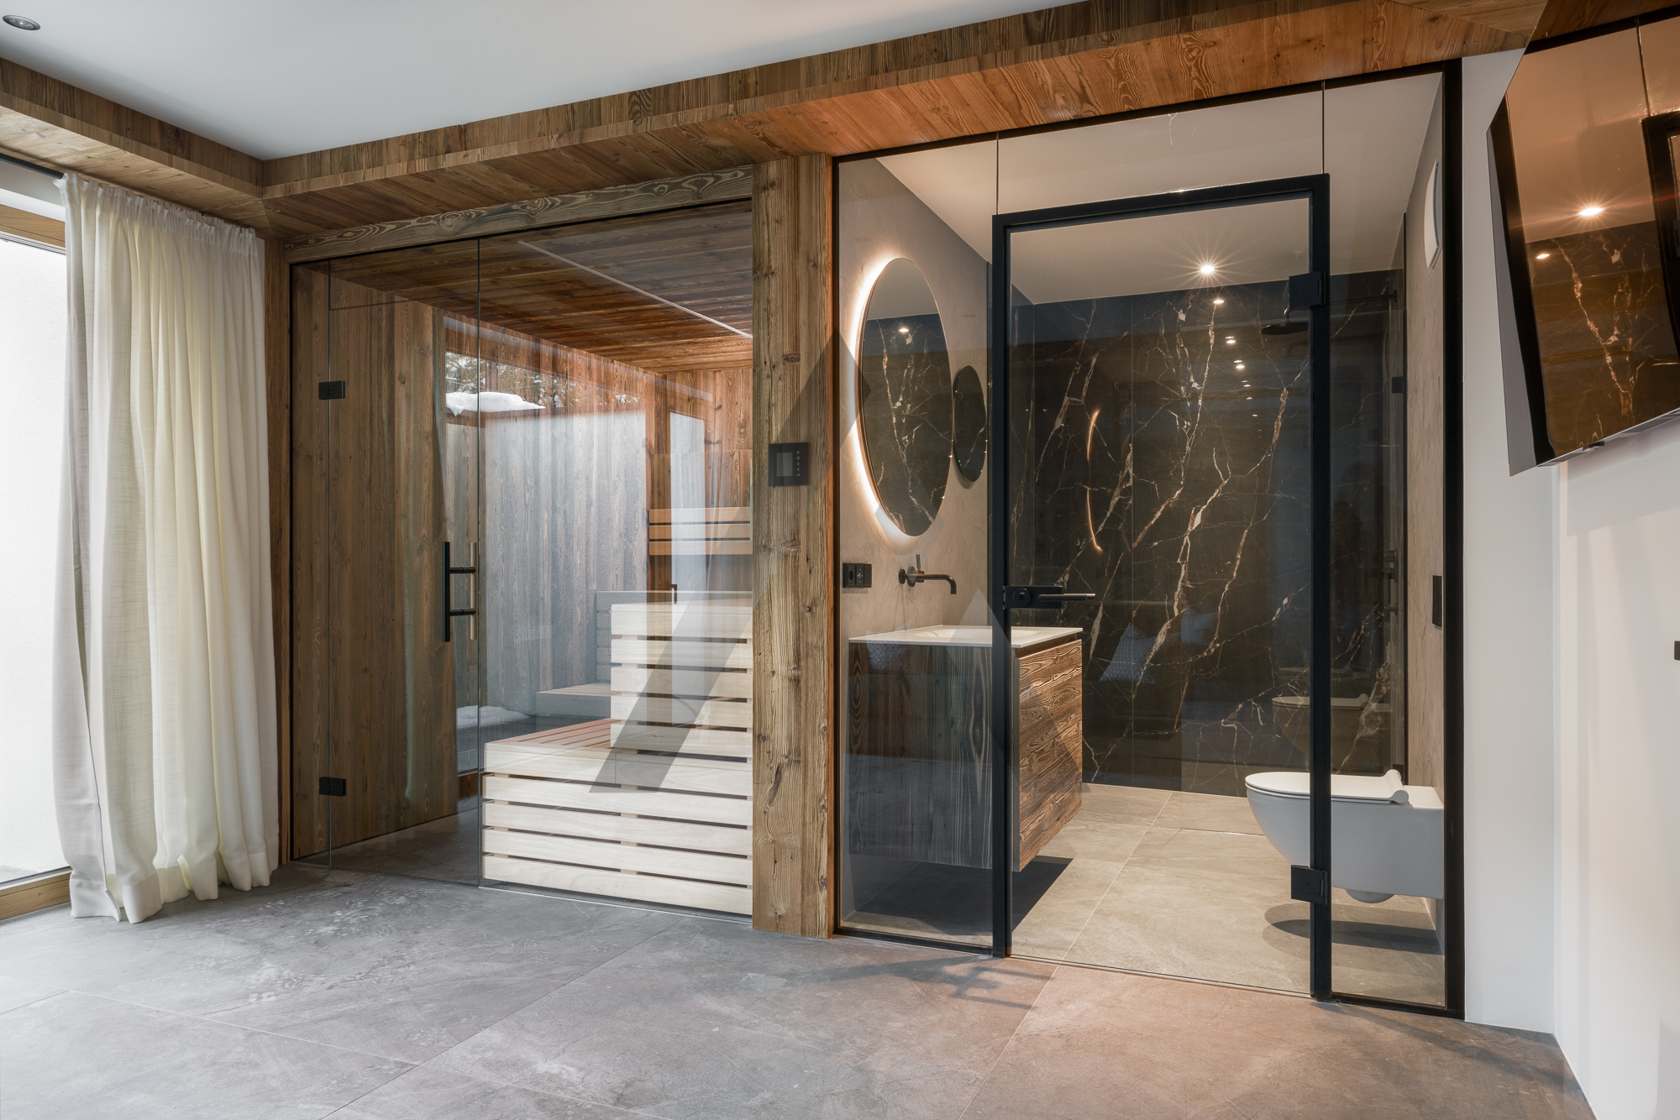
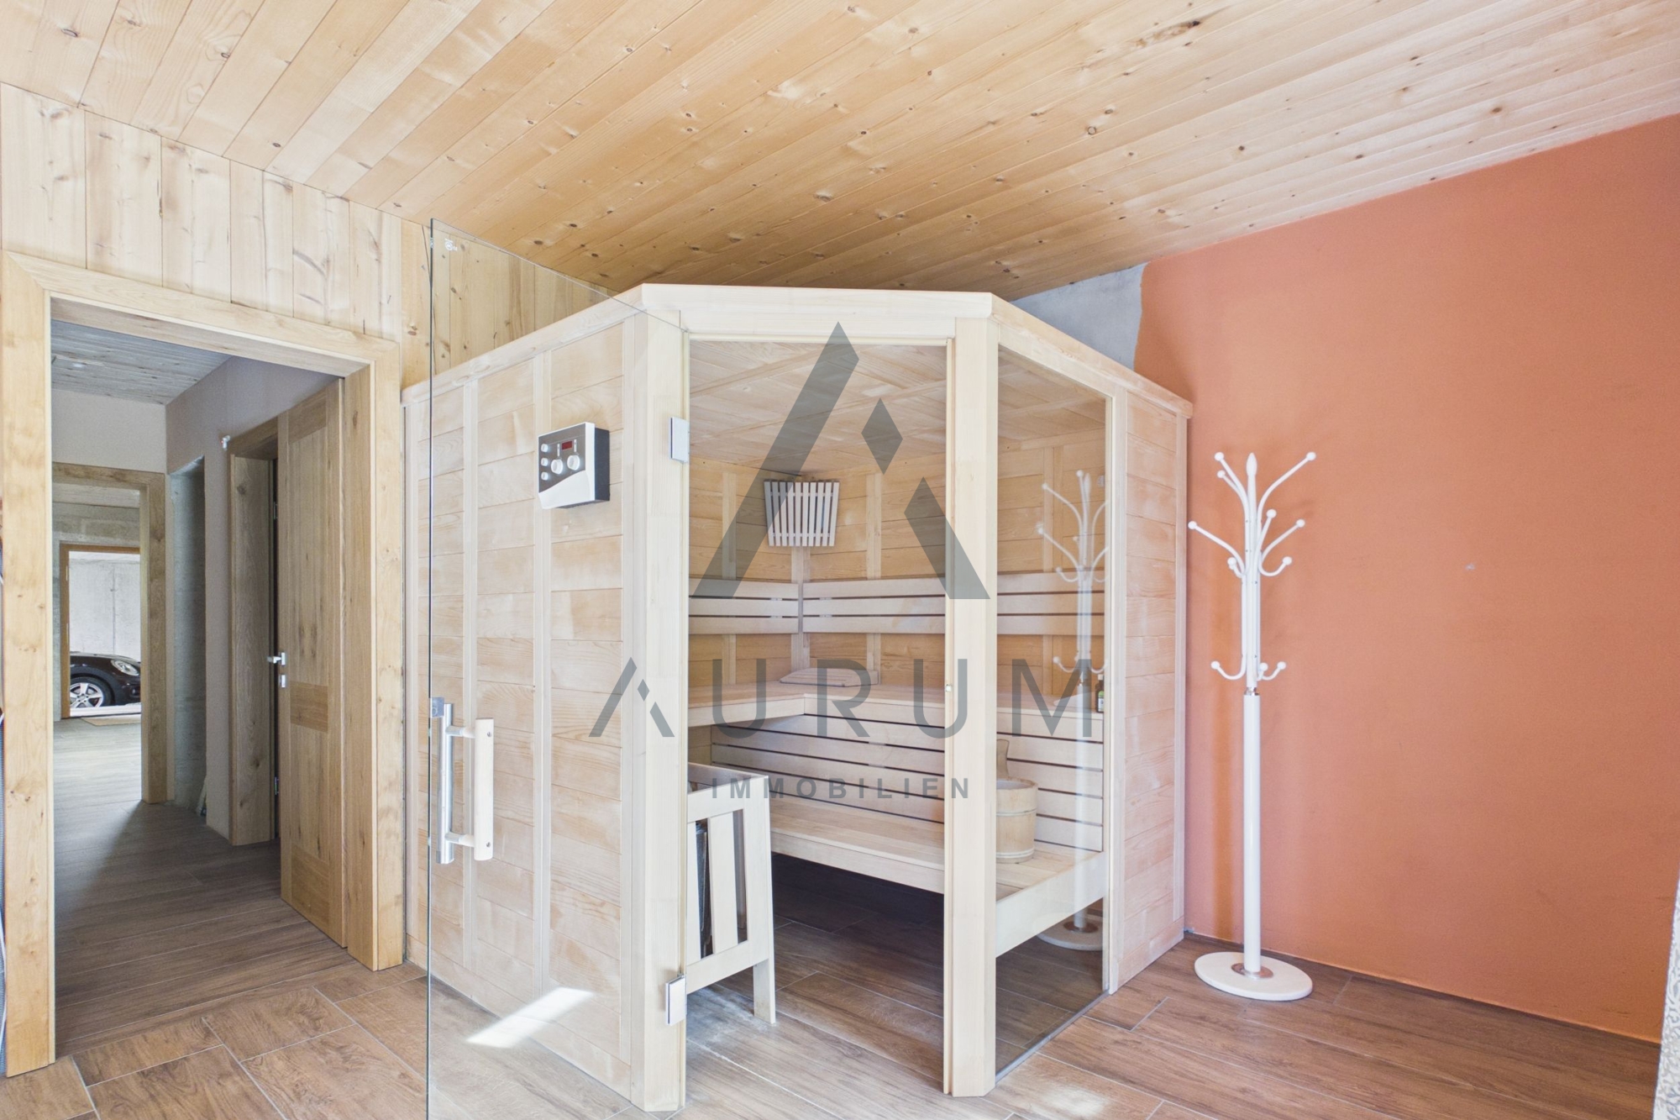
- Sauna and fitness areas
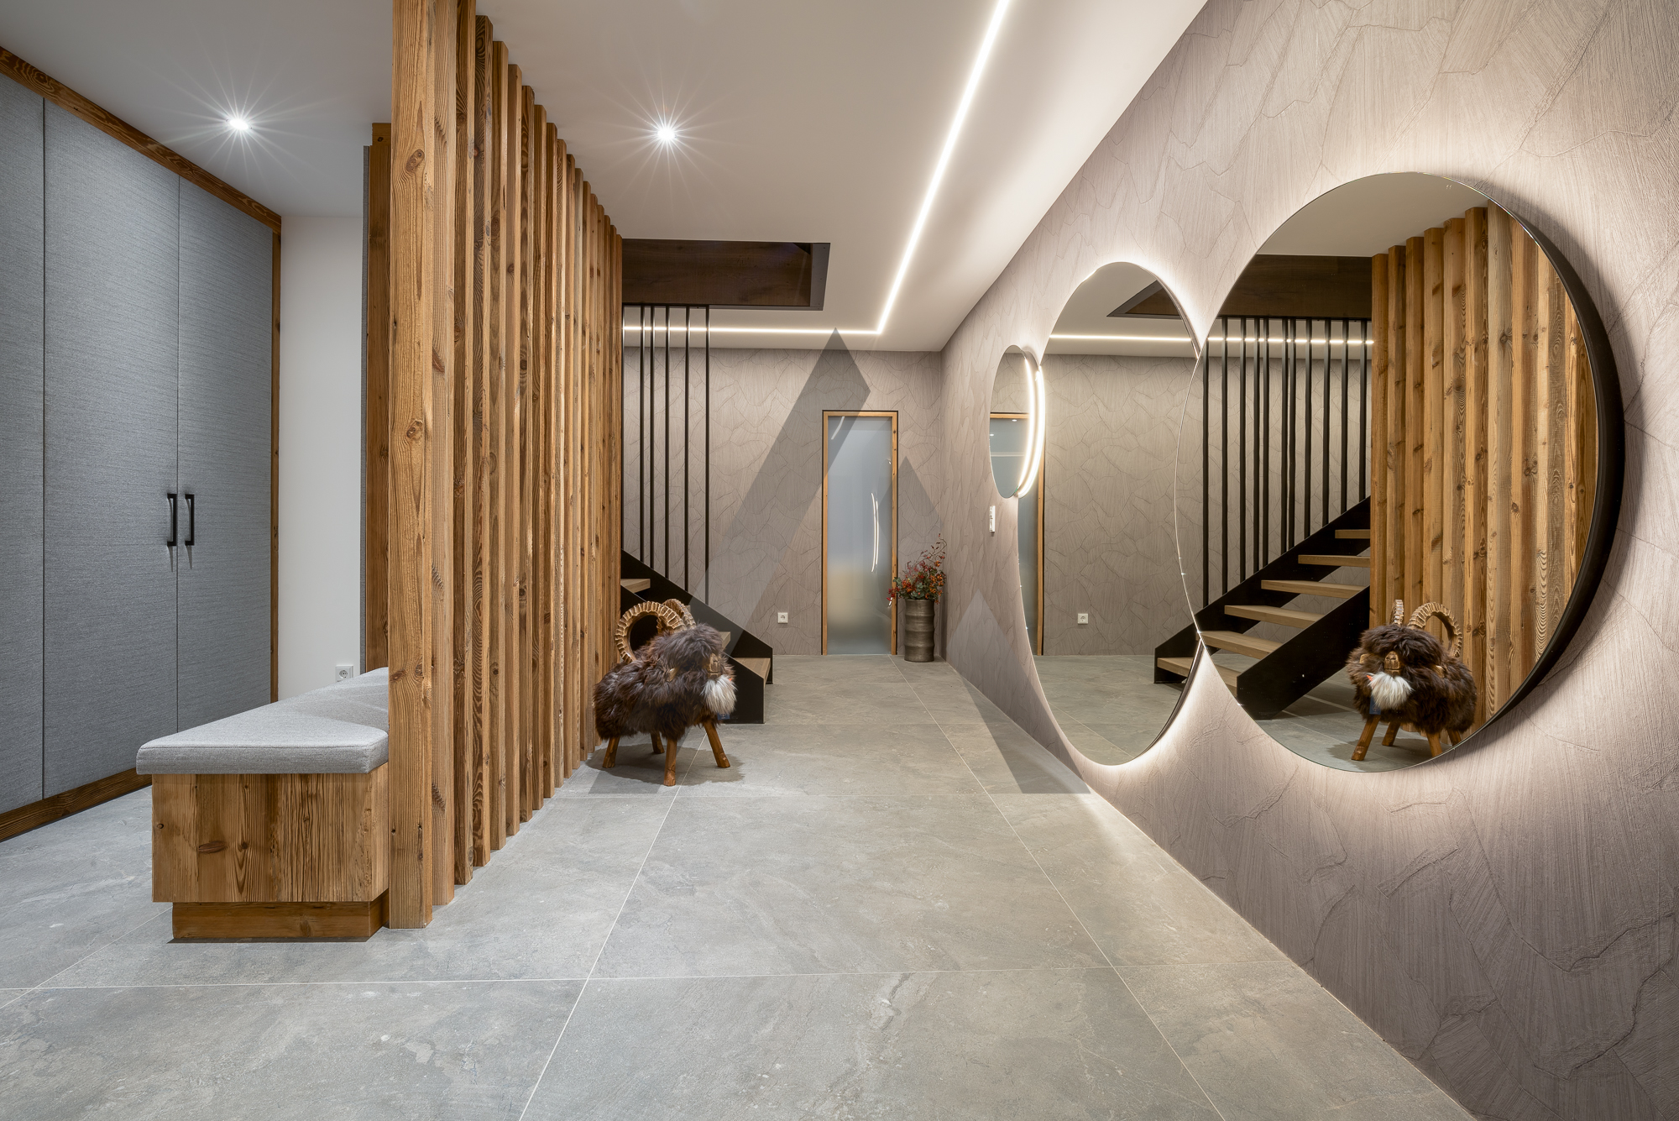
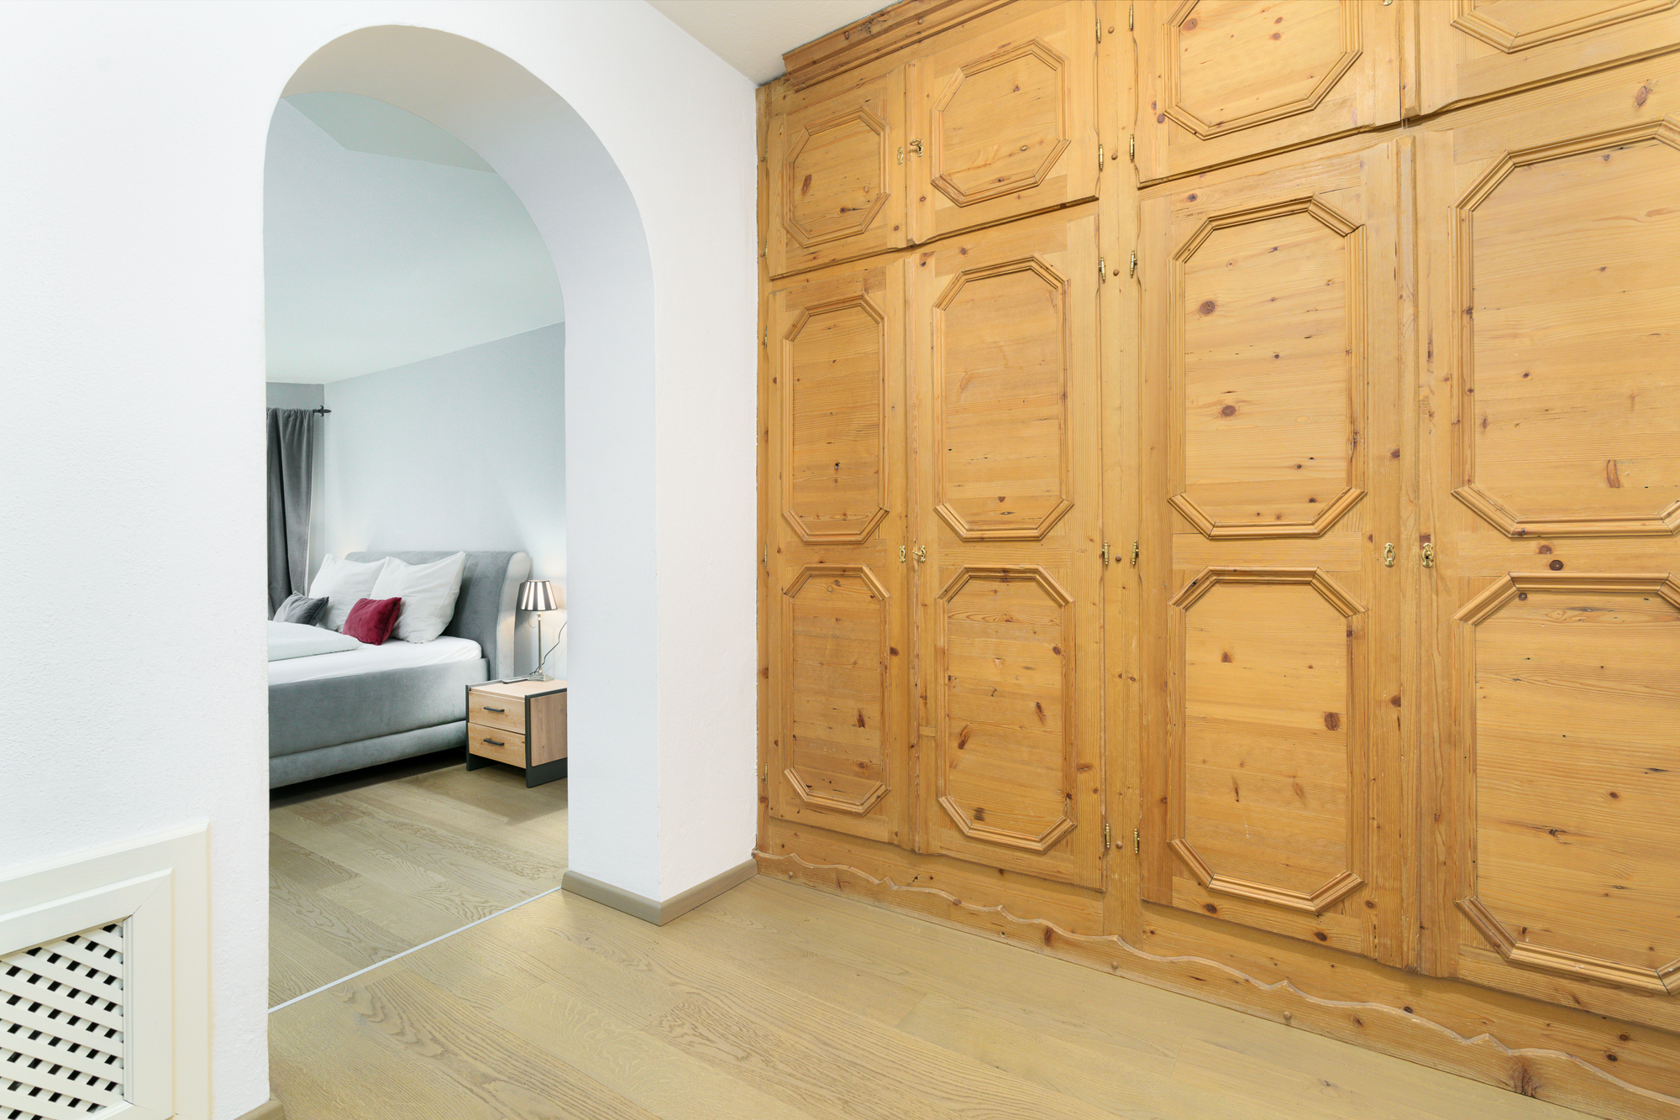
- High-quality carpentry
- Furnishings from renowned Kitzbühel interior designers
- Modern fitted kitchens with Miele appliances
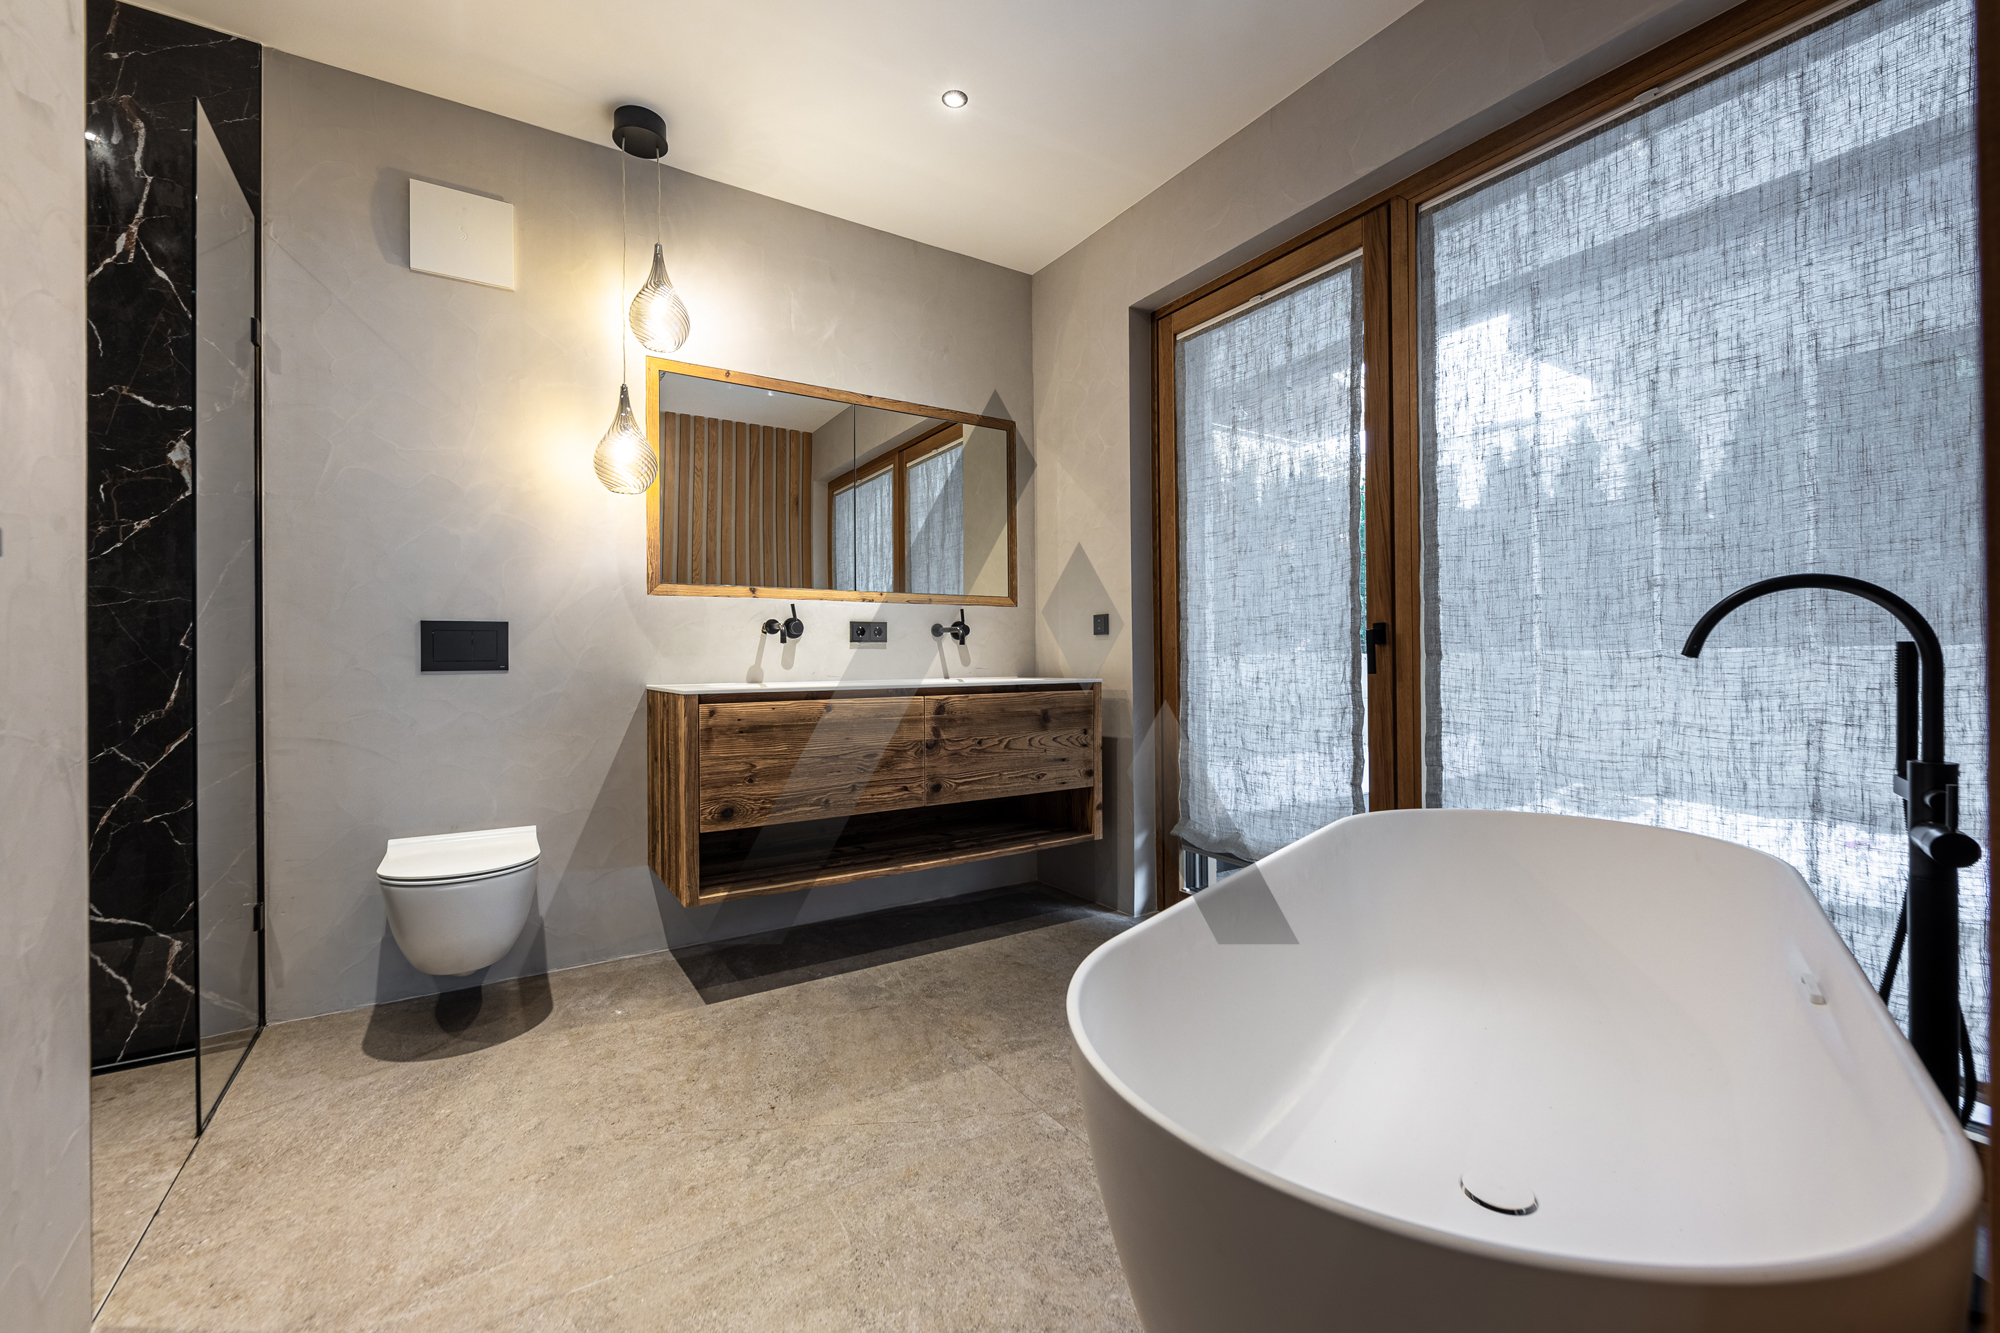
- Elegant bathrooms with Dornbracht fixtures
- Smart home system
- Electric blinds
- Soft cooling
- Photovoltaic power generation
- Fully equipped utility rooms
- Gardens with robotic lawnmowers and partial irrigation
- Spacious terraces
- Exercise equipment rooms
- Each chalet has its own elevator
- Two underground parking spaces each
- Two communal outdoor parking spaces, and much more.
4 chalets - annual net rental income of EUR 292,000
We would be happy to provide you with further information regarding the rental agreements upon request.
Location:
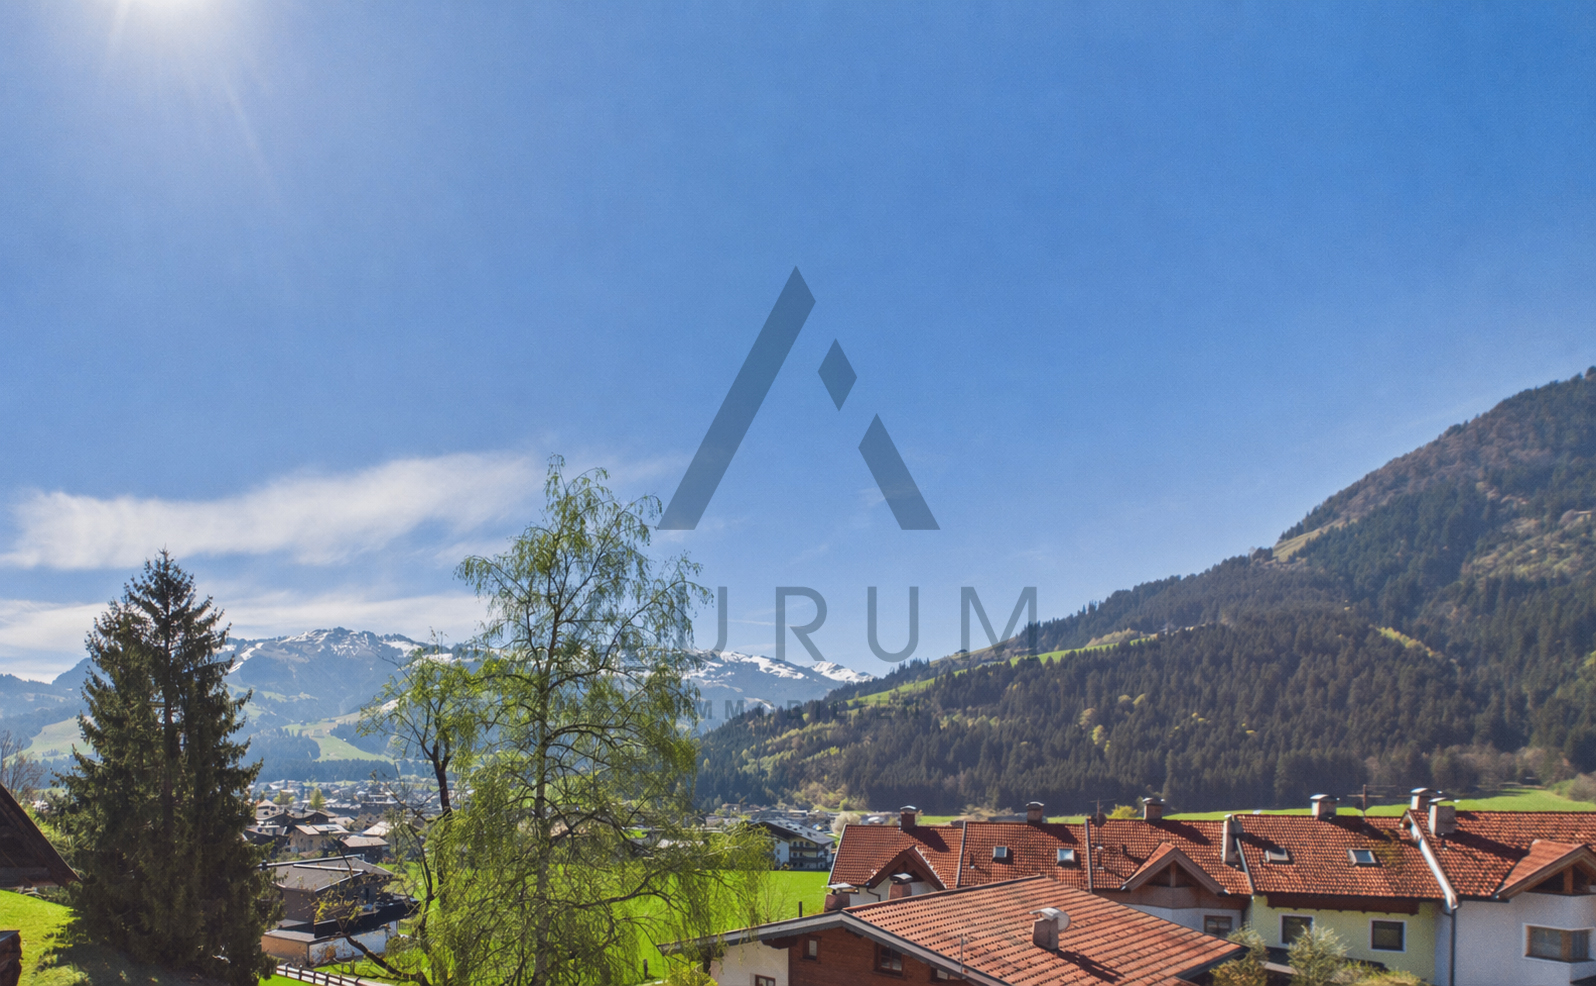
On the outskirts of Kitzbühel, in a south-facing location at the foot of the Kitzbühel Horn, four new chalets with views of the Wilder Kaiser mountain range have been built.
The town of Kitzbühel is nestled between the Kitzbühel Horn and the Hahnenkamm.
The cities of Innsbruck (95 km), Salzburg (80 km), and Munich (120 km) are each reachable in about an hour.
Kitzbühel is the number one sports town in the heart of the Alps. Here, tradition and lifestyle come together. The historic town center with its many restaurants, small cafés and bars, nightclubs, casino, and cinema completes the diverse offerings.