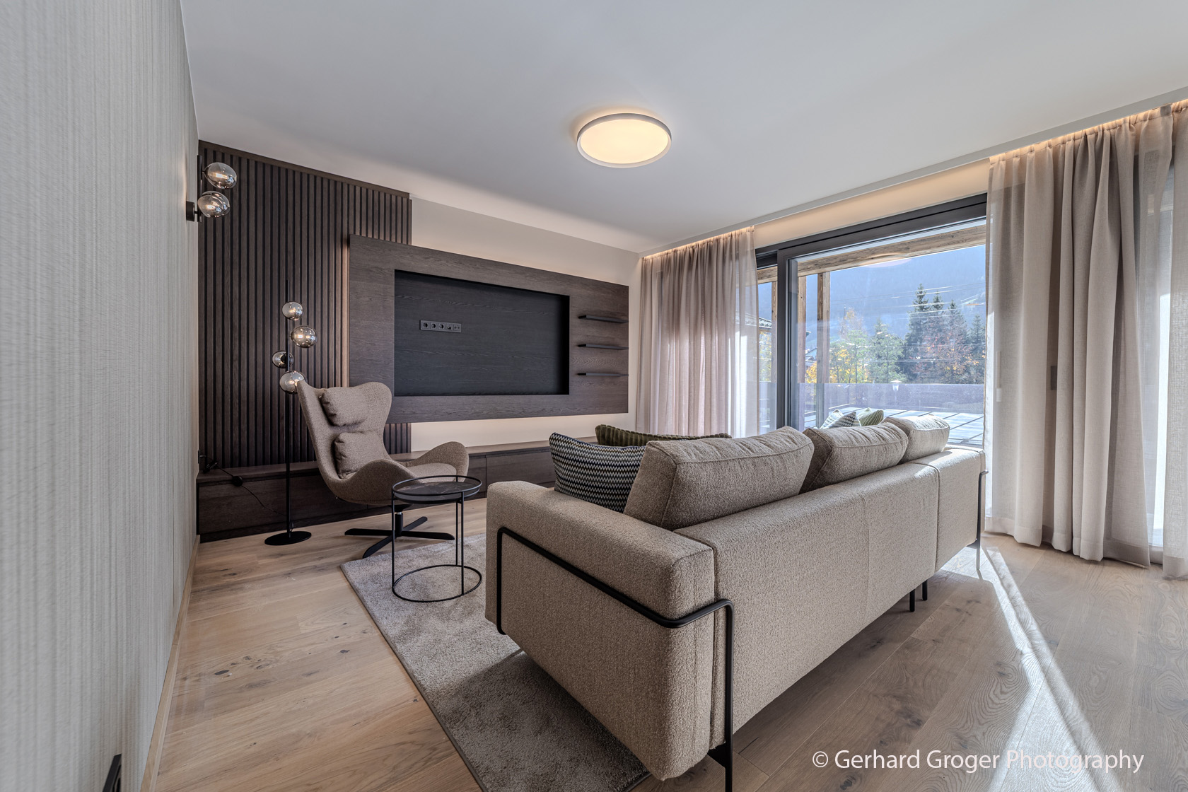
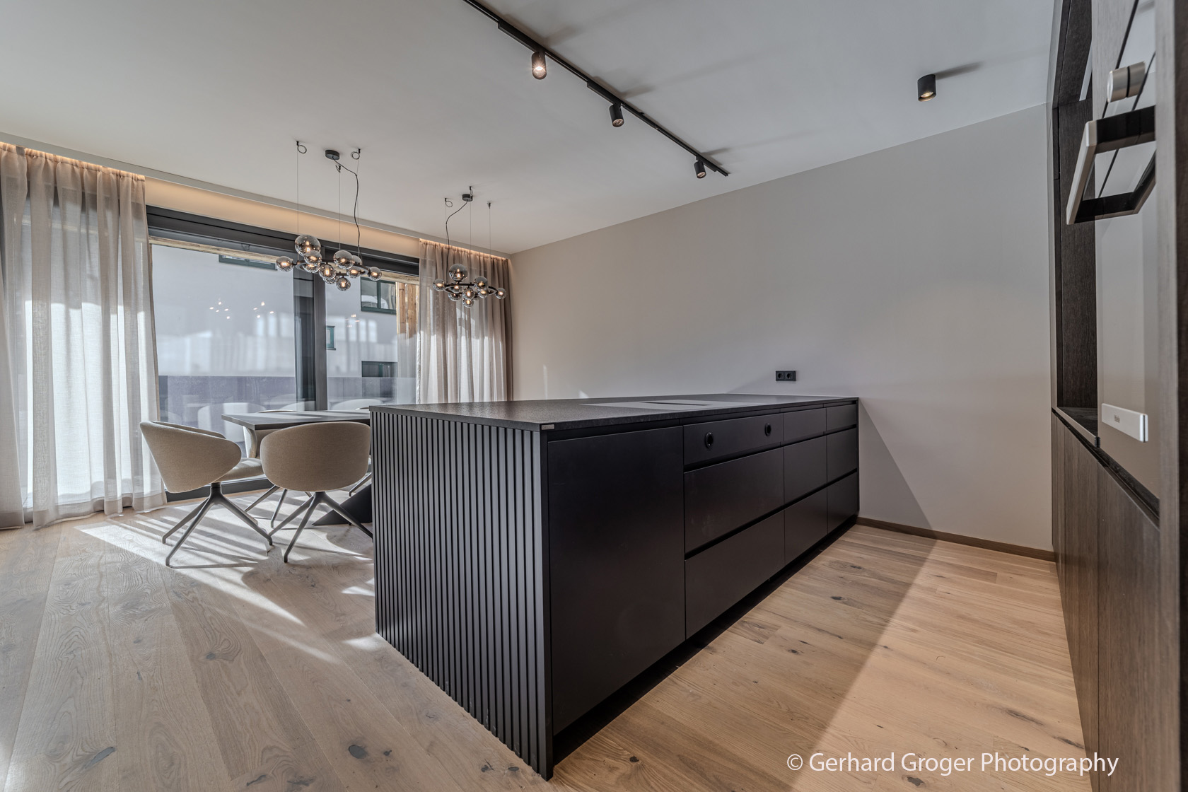
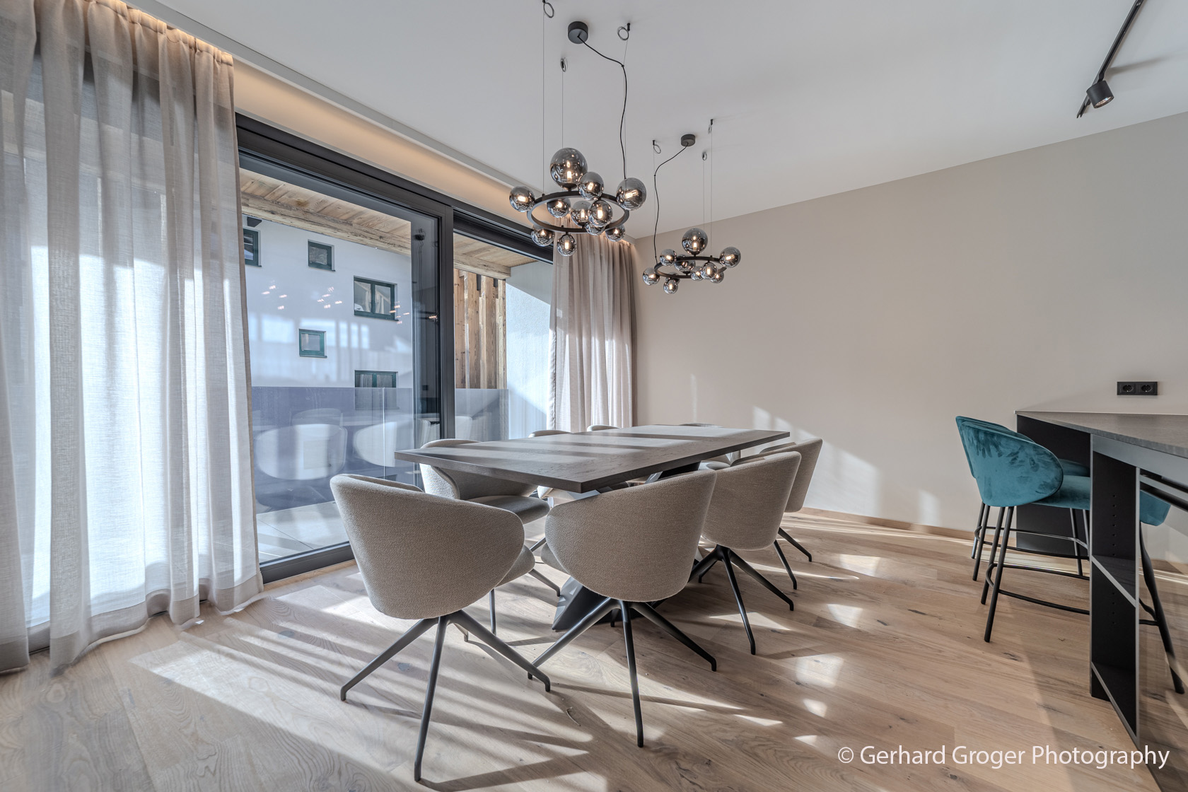
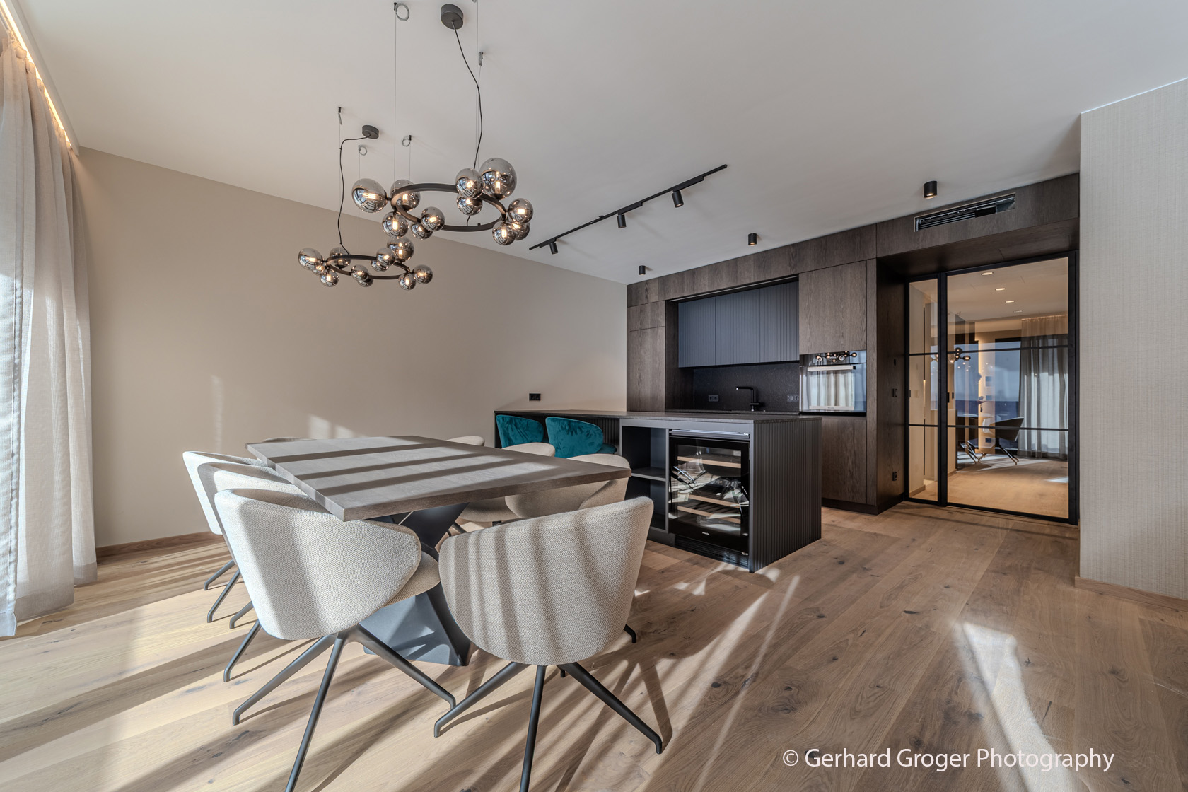
New Apartments in Top Location: Ideal as Investment or for Private Use
Property Description:
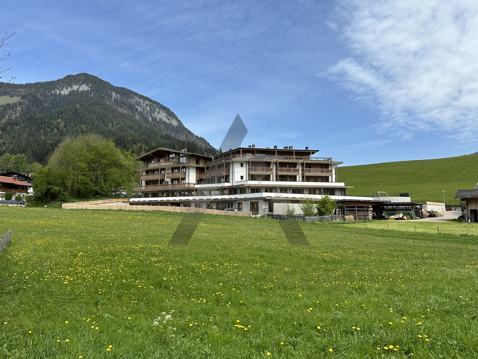
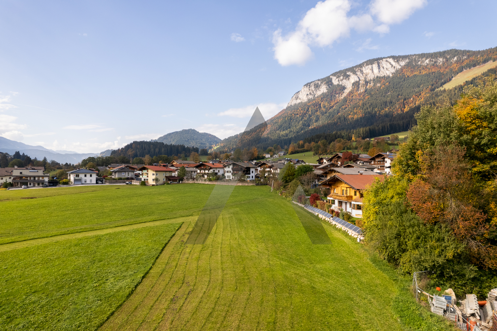
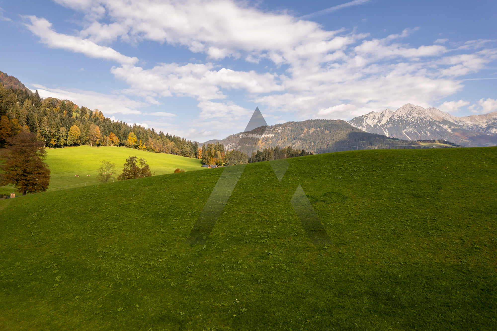
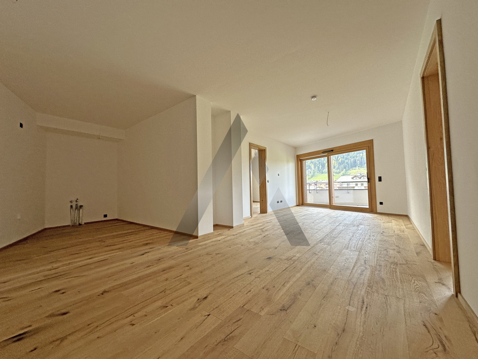
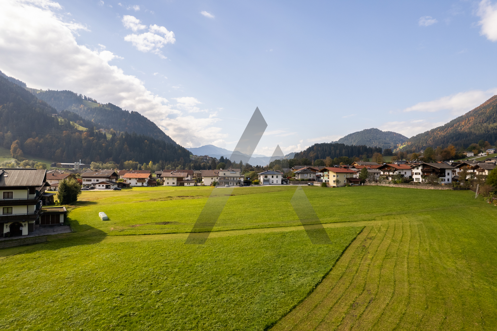
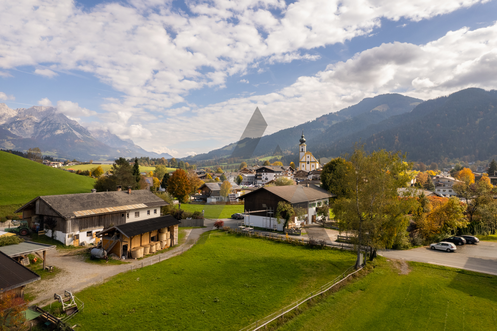
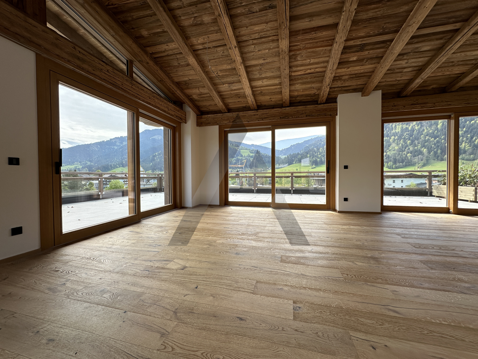
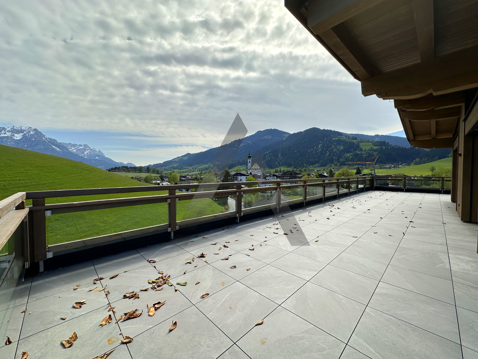
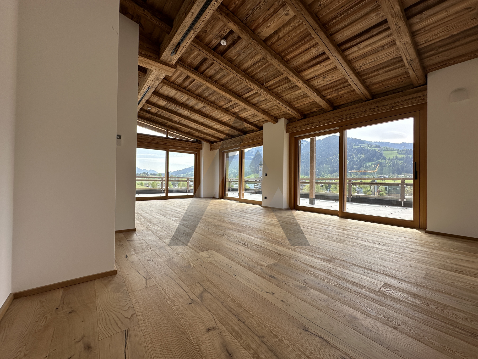
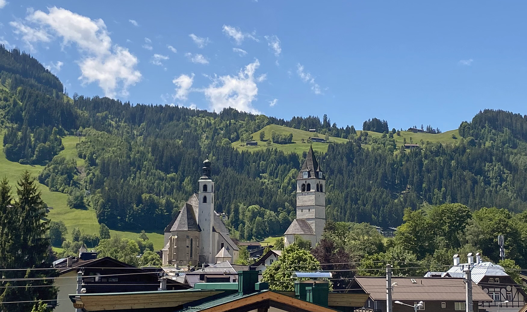
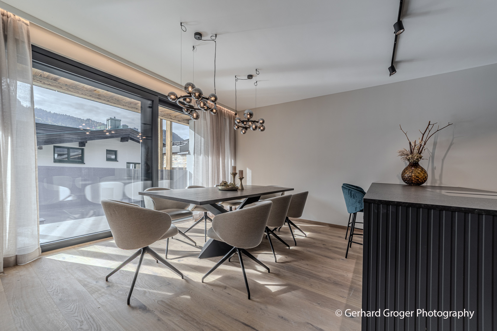
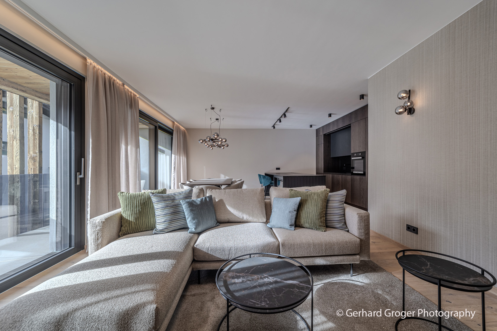
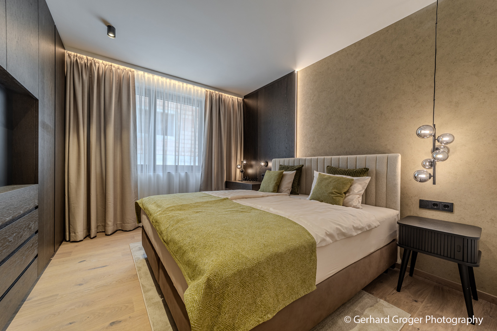
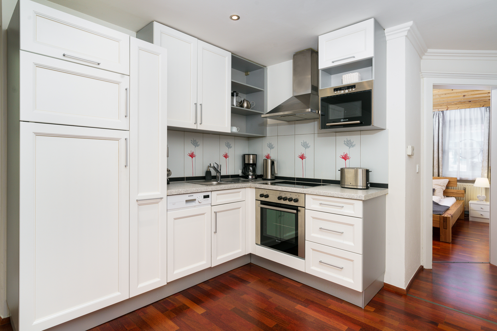
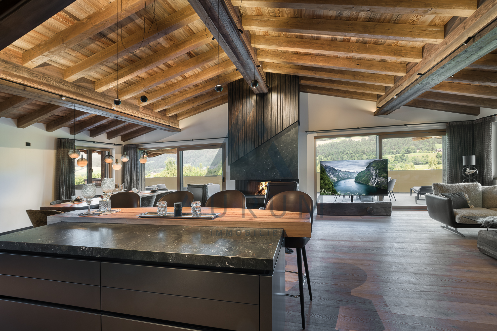
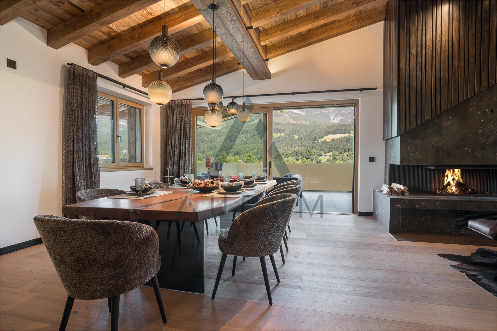
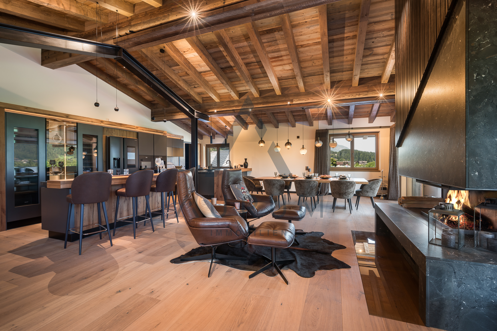
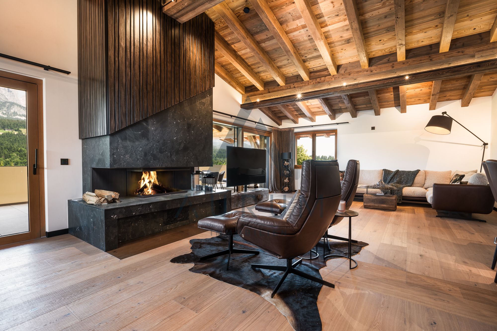
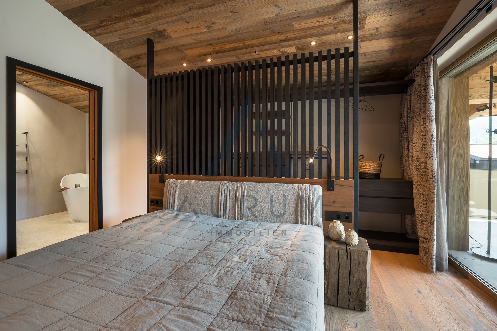
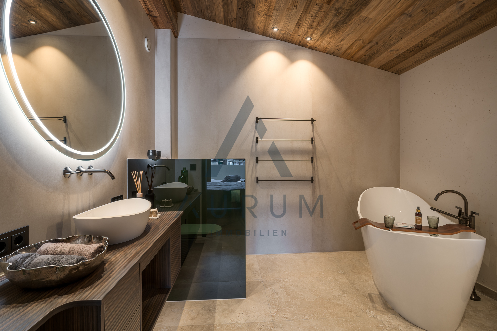
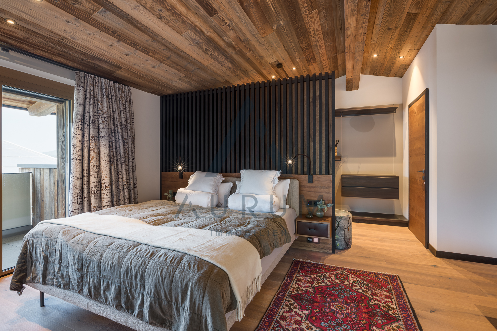
These apartments have been built (construction finished in summer 2024) in a quiet and sunny location with beautiful views and only a short walk from the town center.
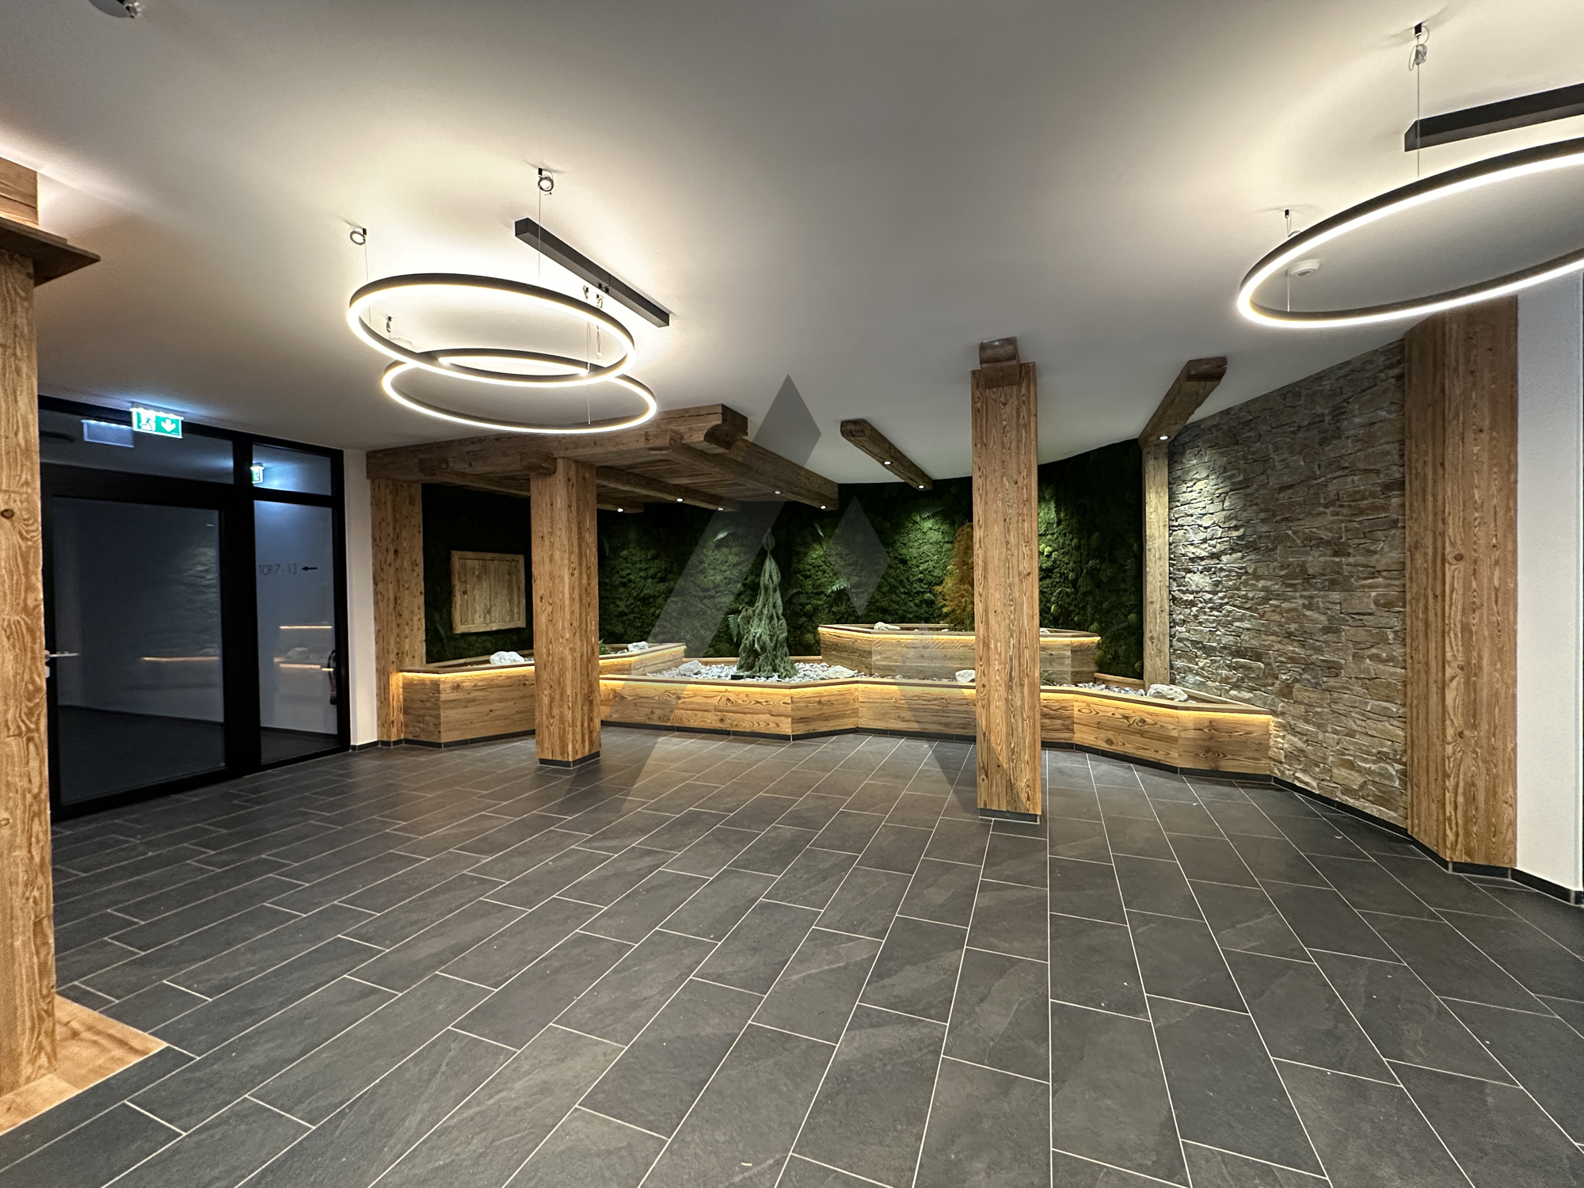
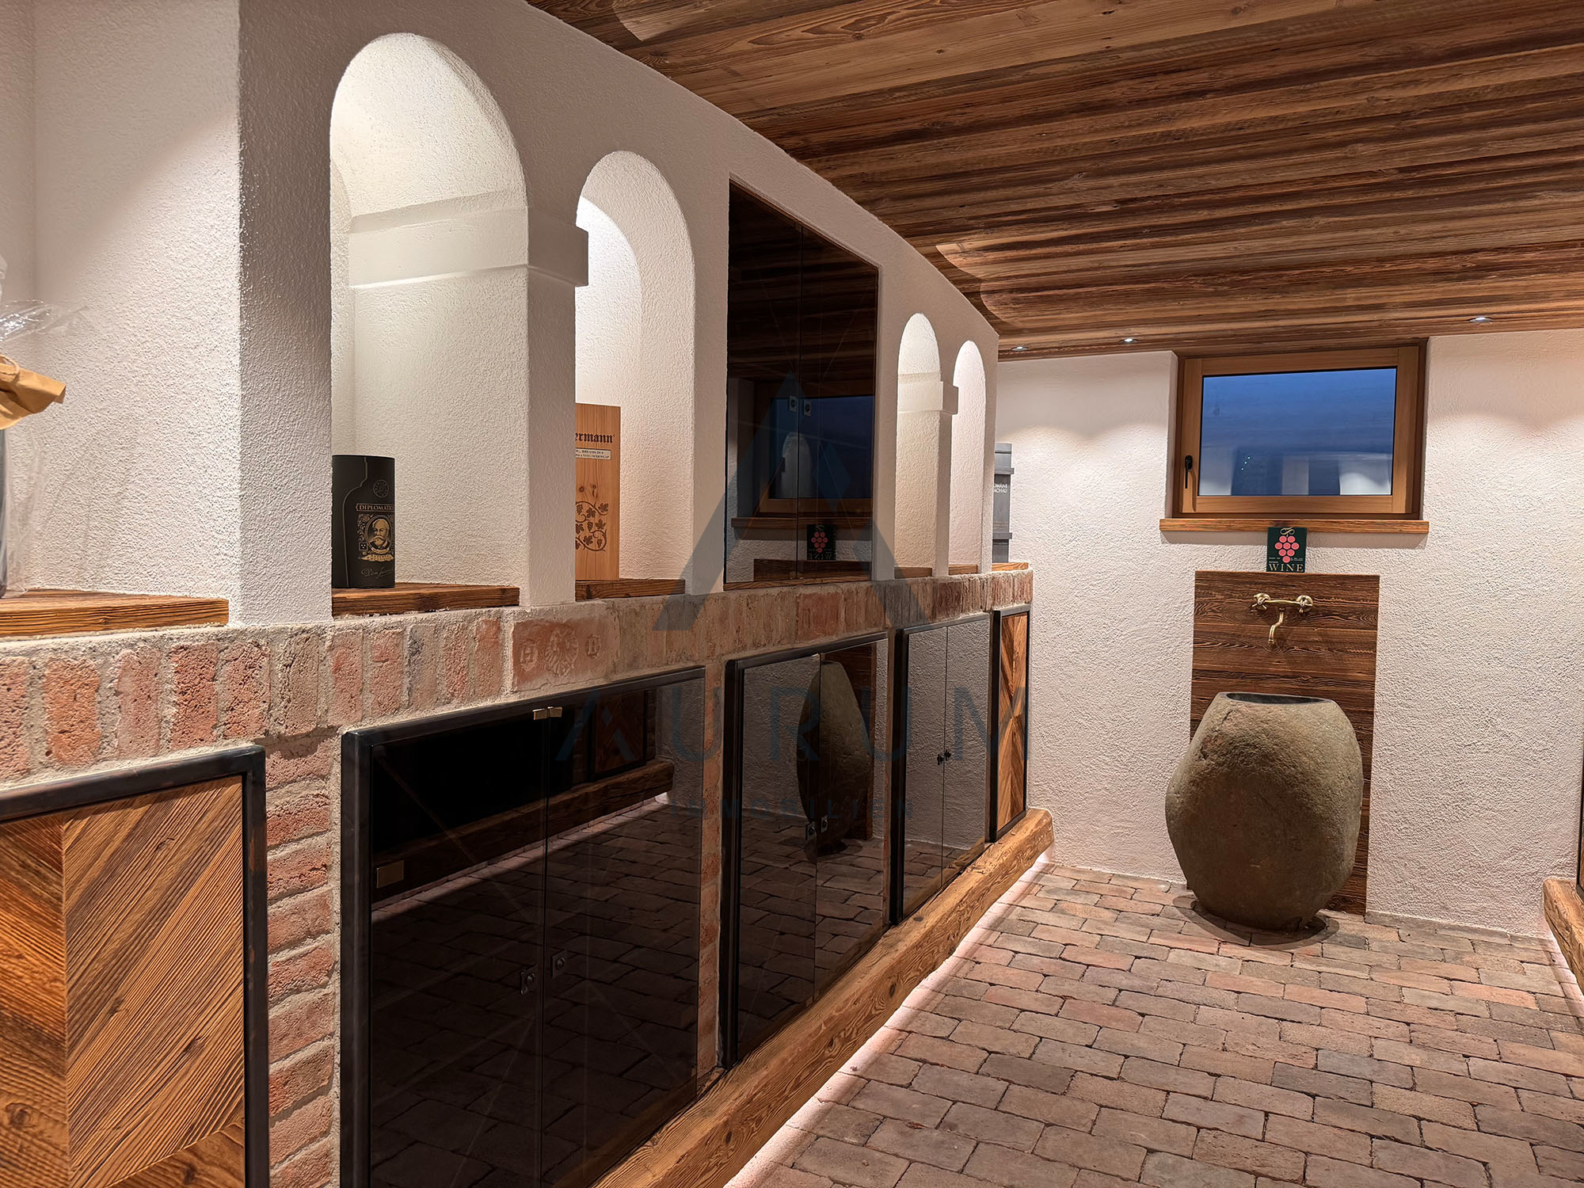
In the basement of the house are shared amenities such as laundry room, bicycle and sports equipment rooms, as well as one dedicated storage unit per apartment.
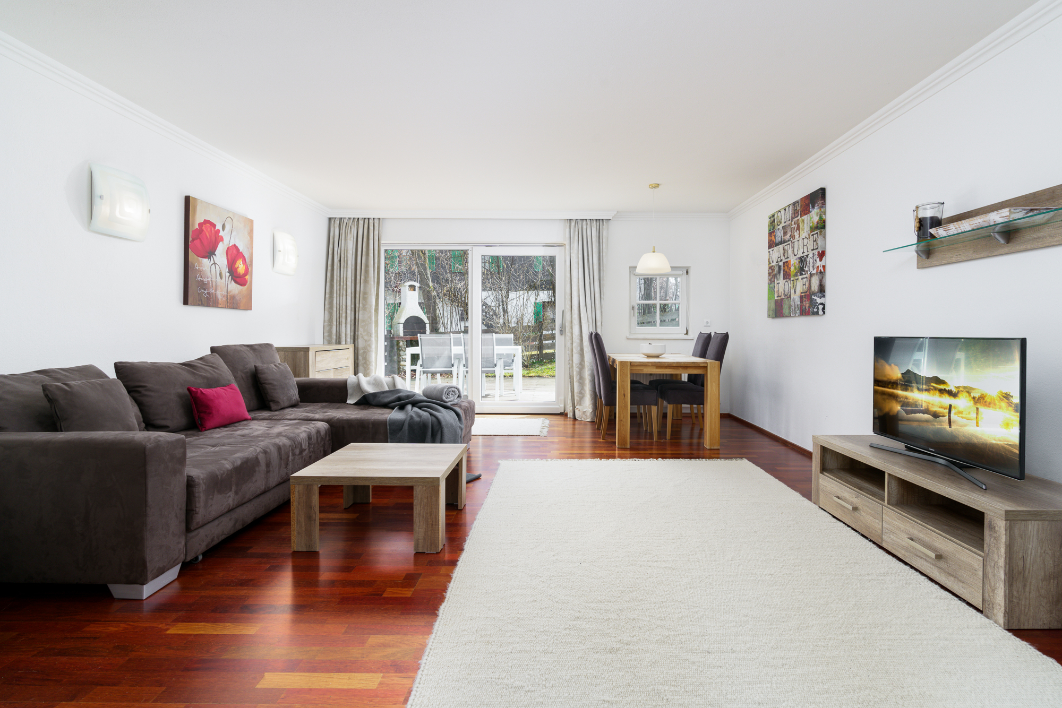
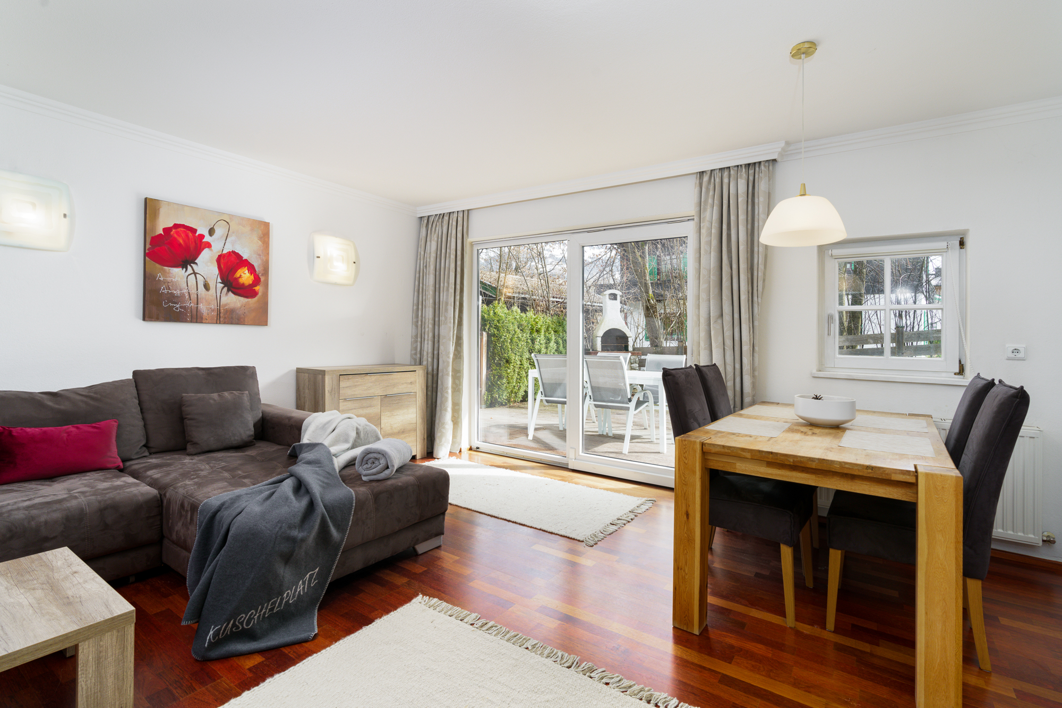
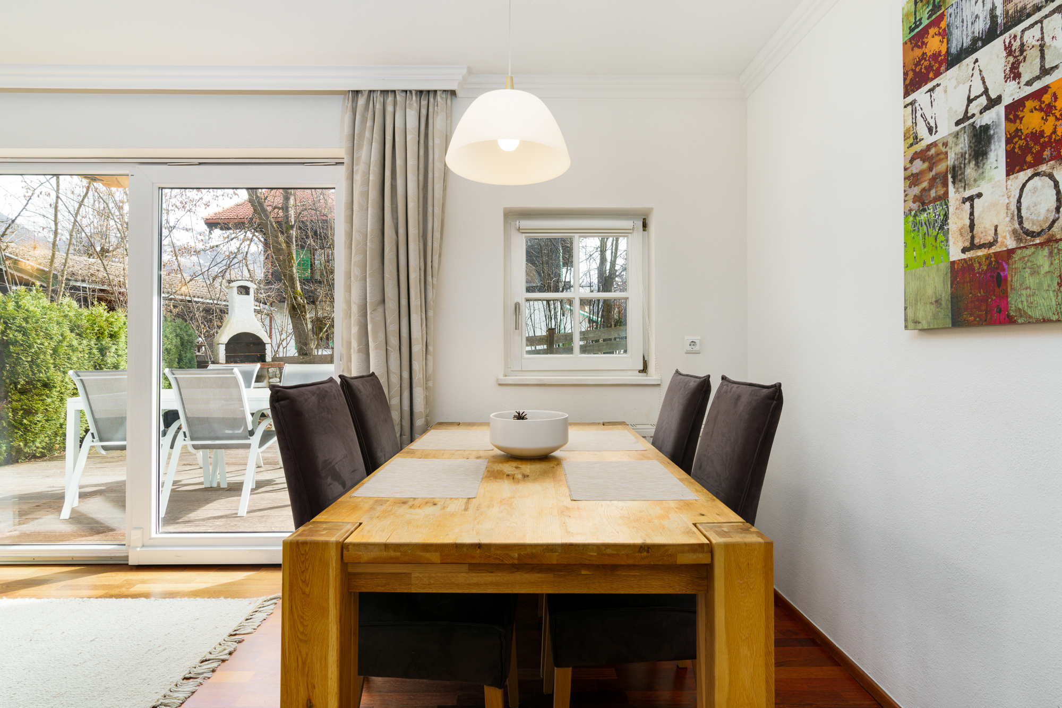
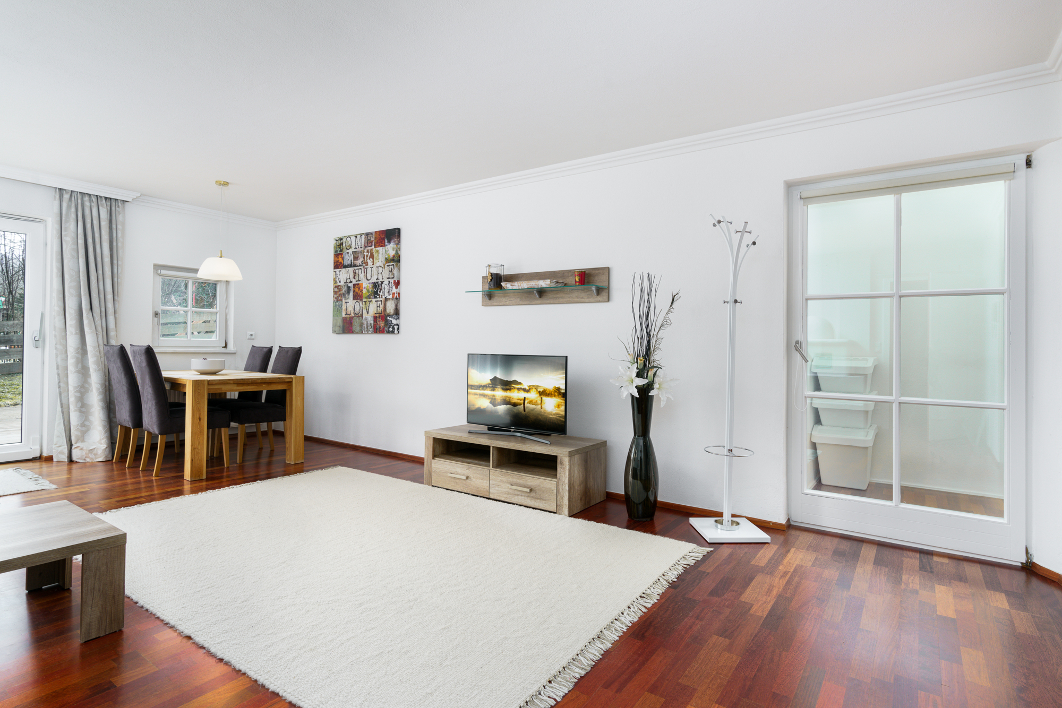
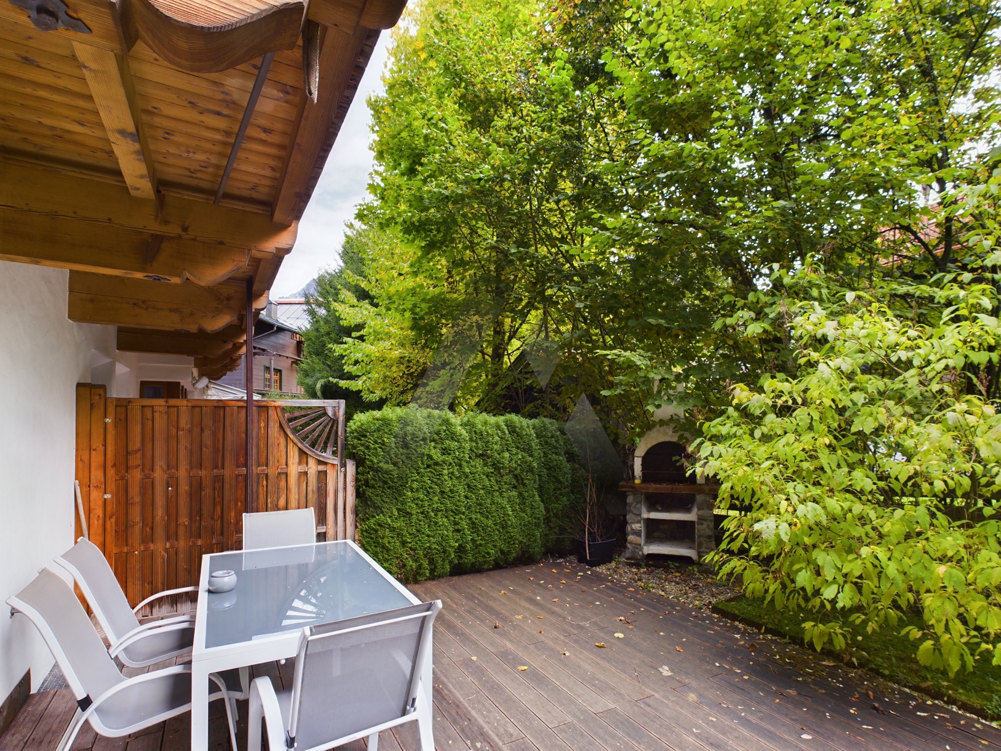
Top 02 - Garden Level
Living space approx. 103 m²
Deck/balcony approx. 11 m²
Basement storage approx. 7 m²
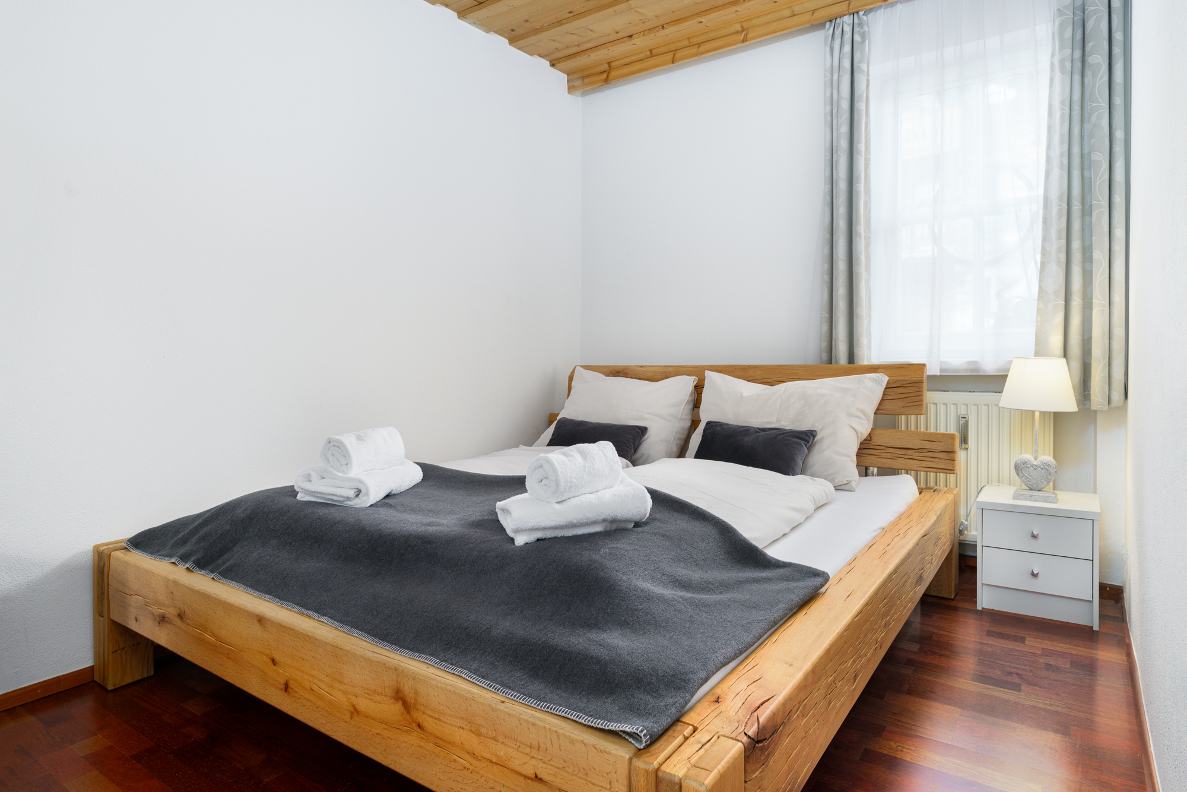
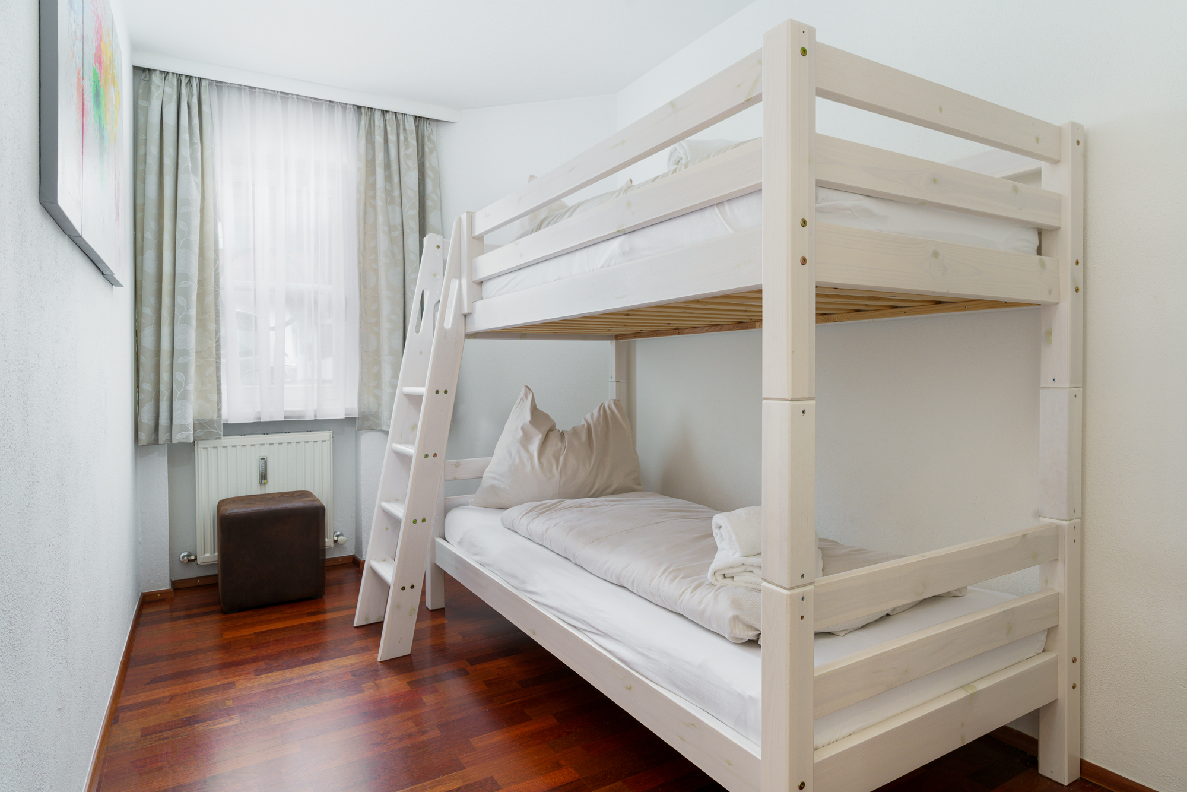
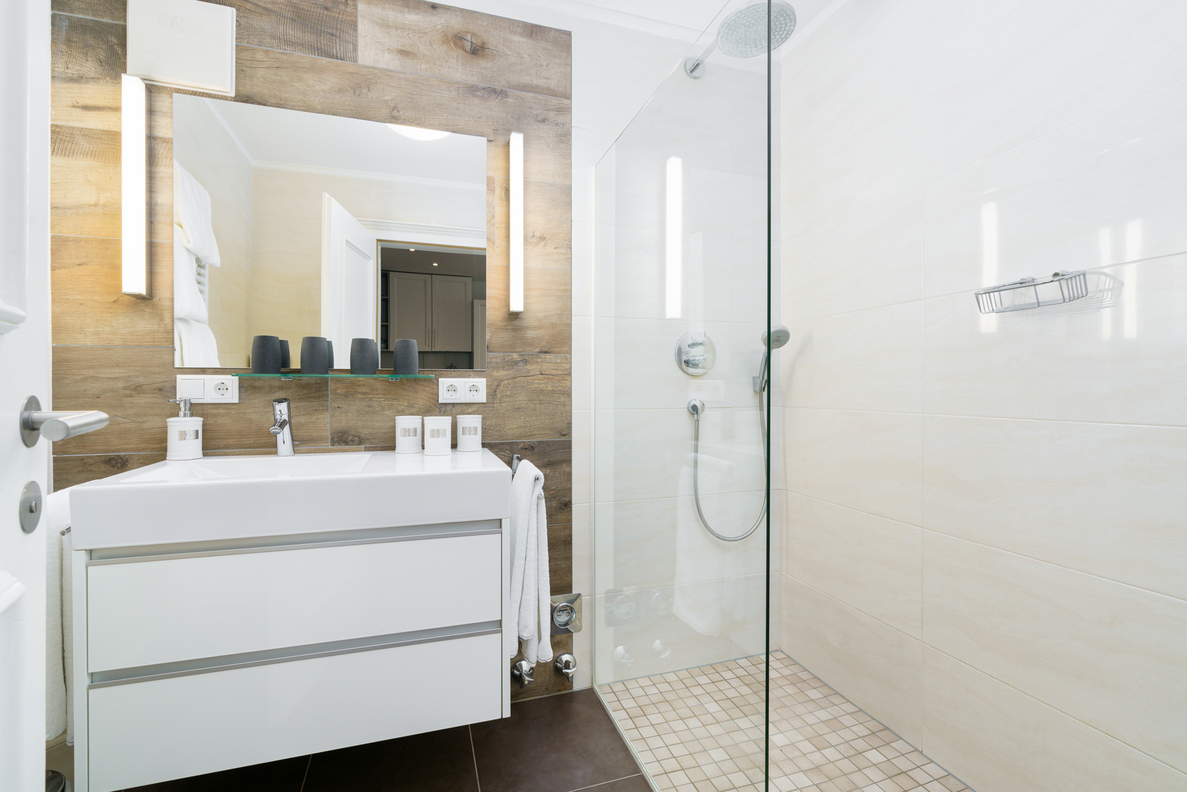
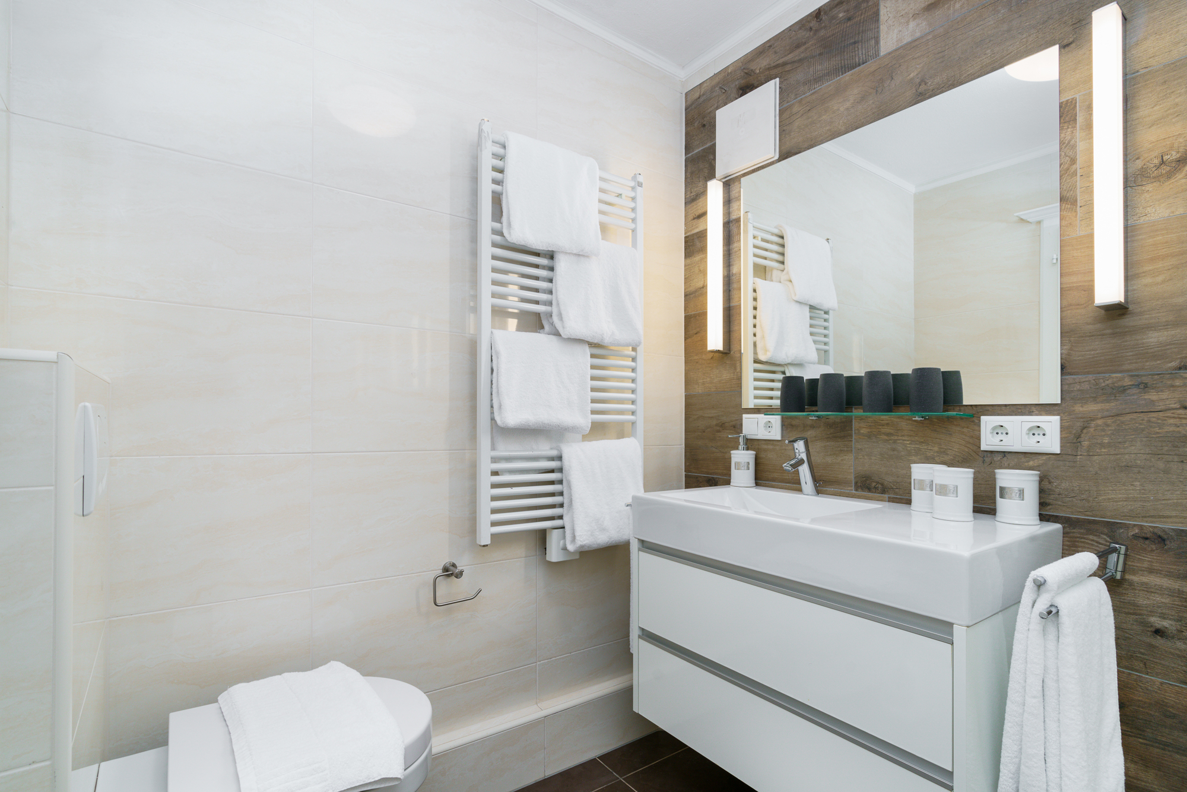
2 BR | 2 BA | 1 underground parking
€ 599.000,-
Unit 17 - Ground Floor (currently rented)
Living space approx. 72 m² | Terrace/Balcony approx. 21 m² | Cellar approx. 4 m² | 2 bedrooms | 2 bathrooms | 1 parking space
€510,000
Top 26 - 1st Floor
Living space approx. 84 m²
Deck/balcony approx. 24 m²
Basement storage approx. 5 m²
2 BR | 2 BA | 1 underground parking
€ 725,000,-
Top 35 - 2nd Floor
Living space approx. 84 m²
Deck/balcony approx. 23 m²
Basement storage approx. 5 m²
2 BR | 2 BA | 1 underground parking
€ 724,000,-
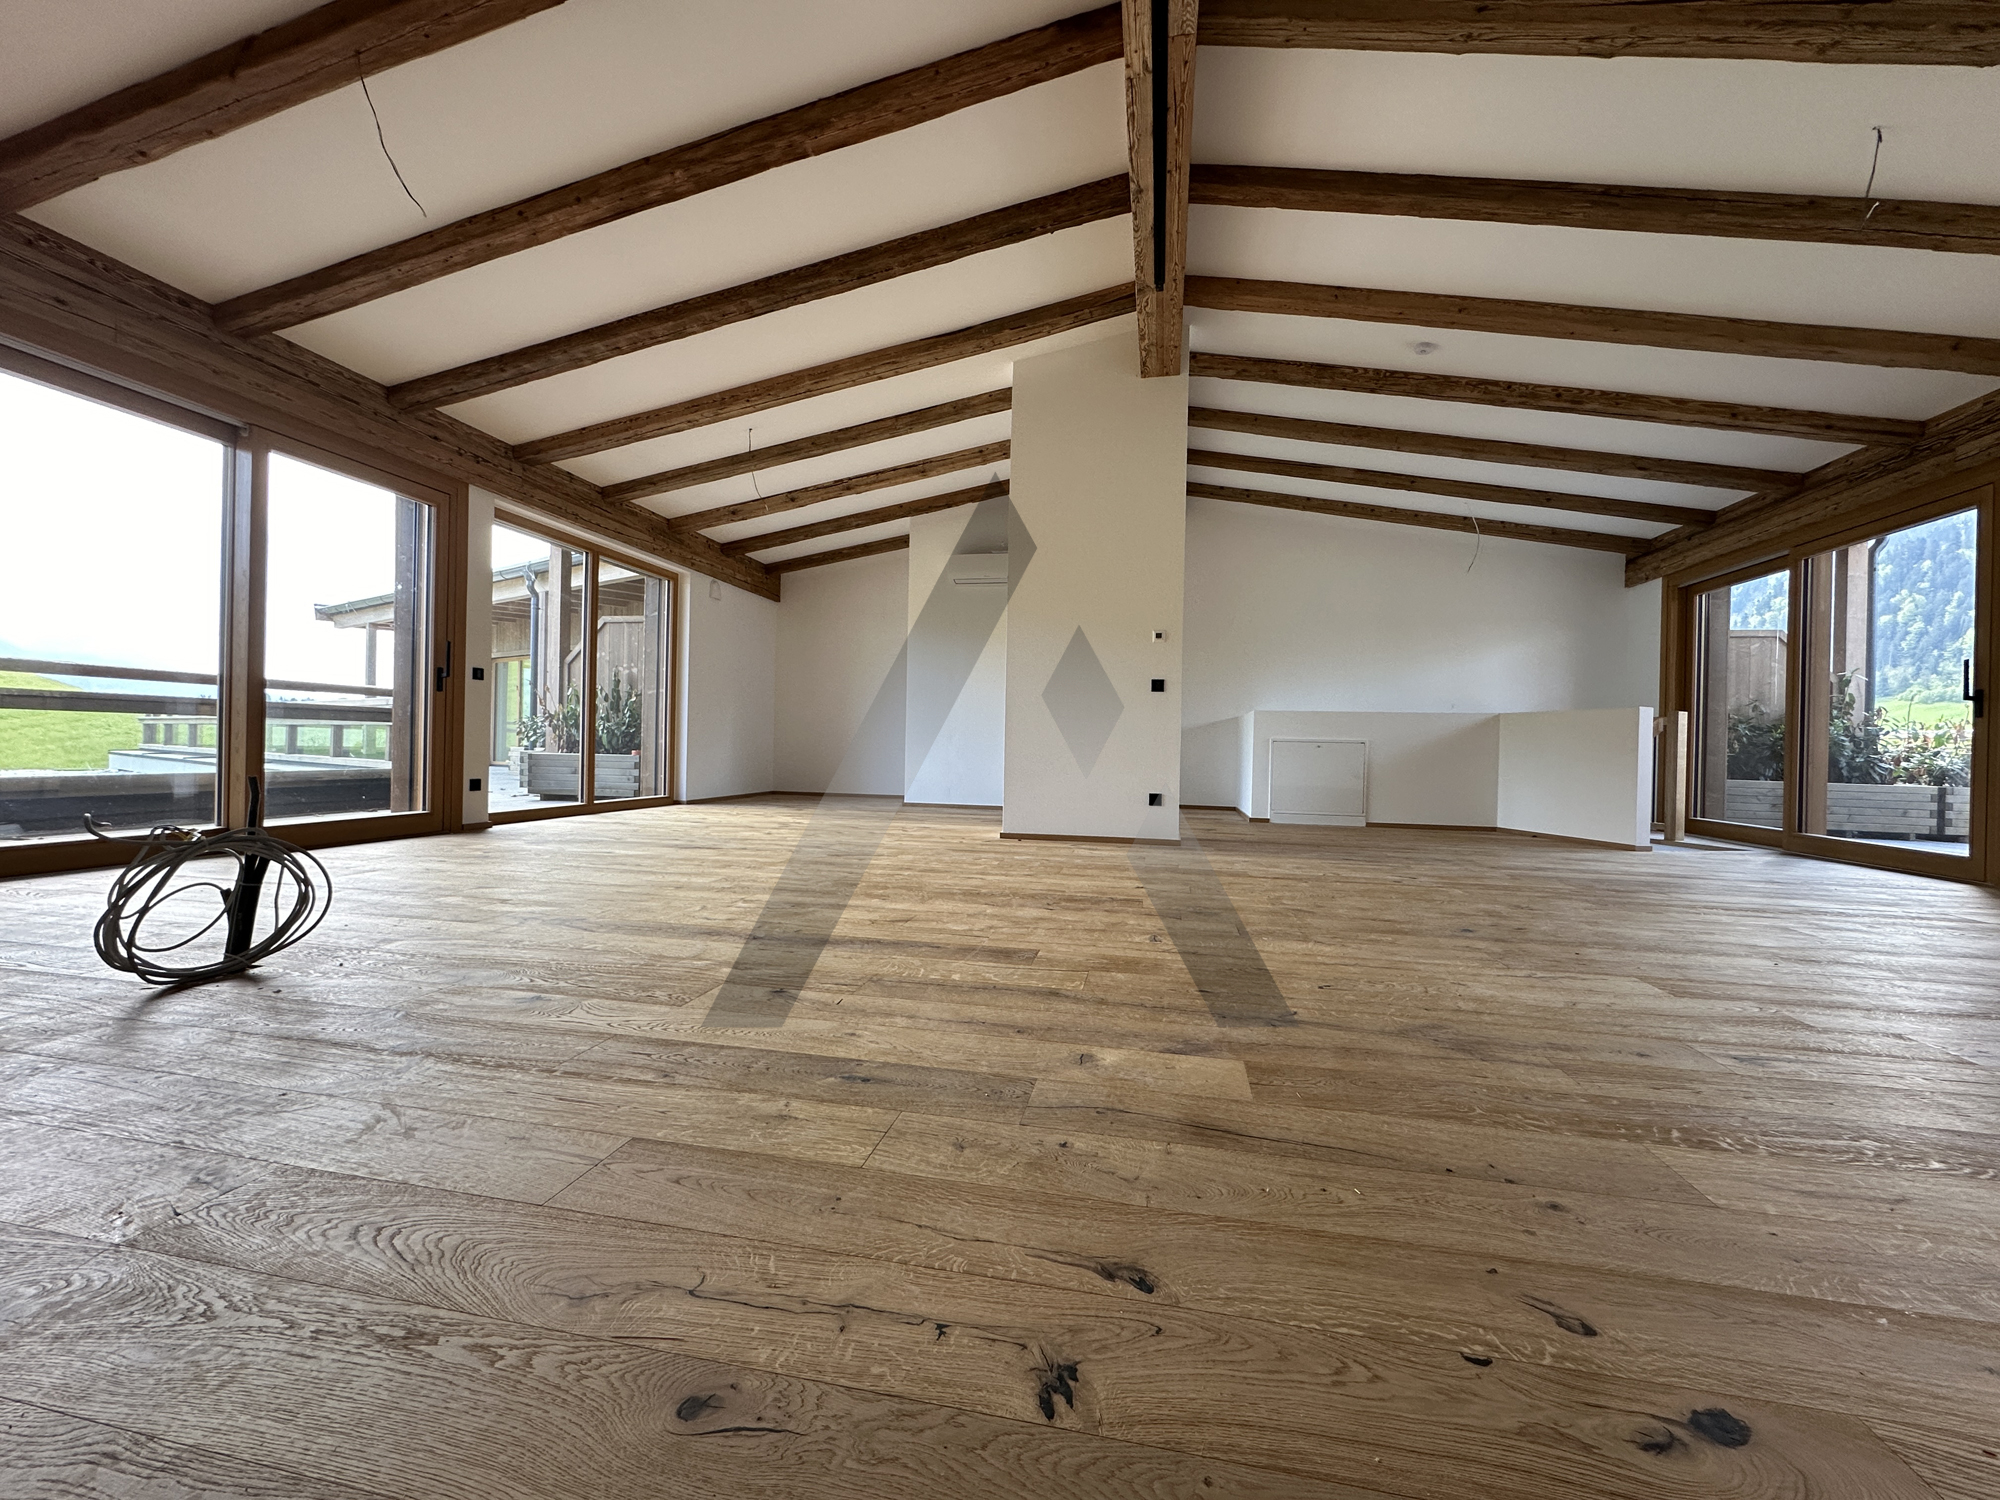
Top 36 - 2nd Floor & attic
Living space approx. 204 m²
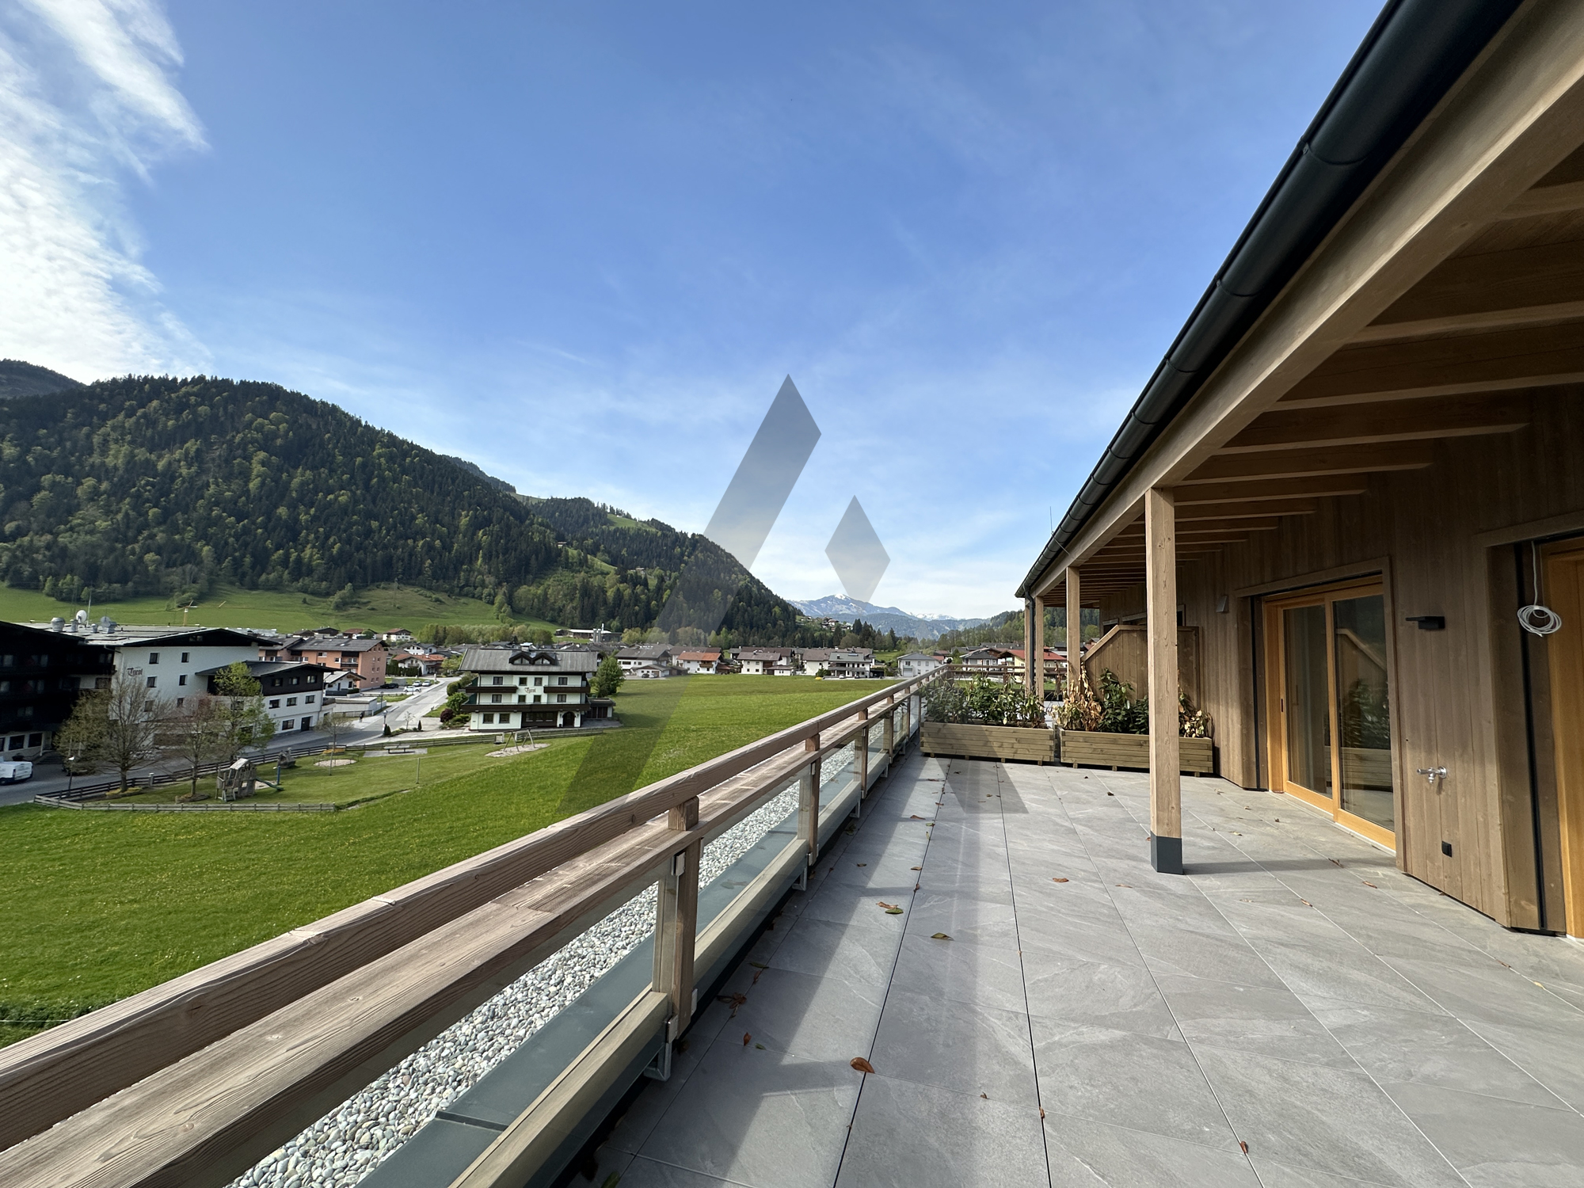
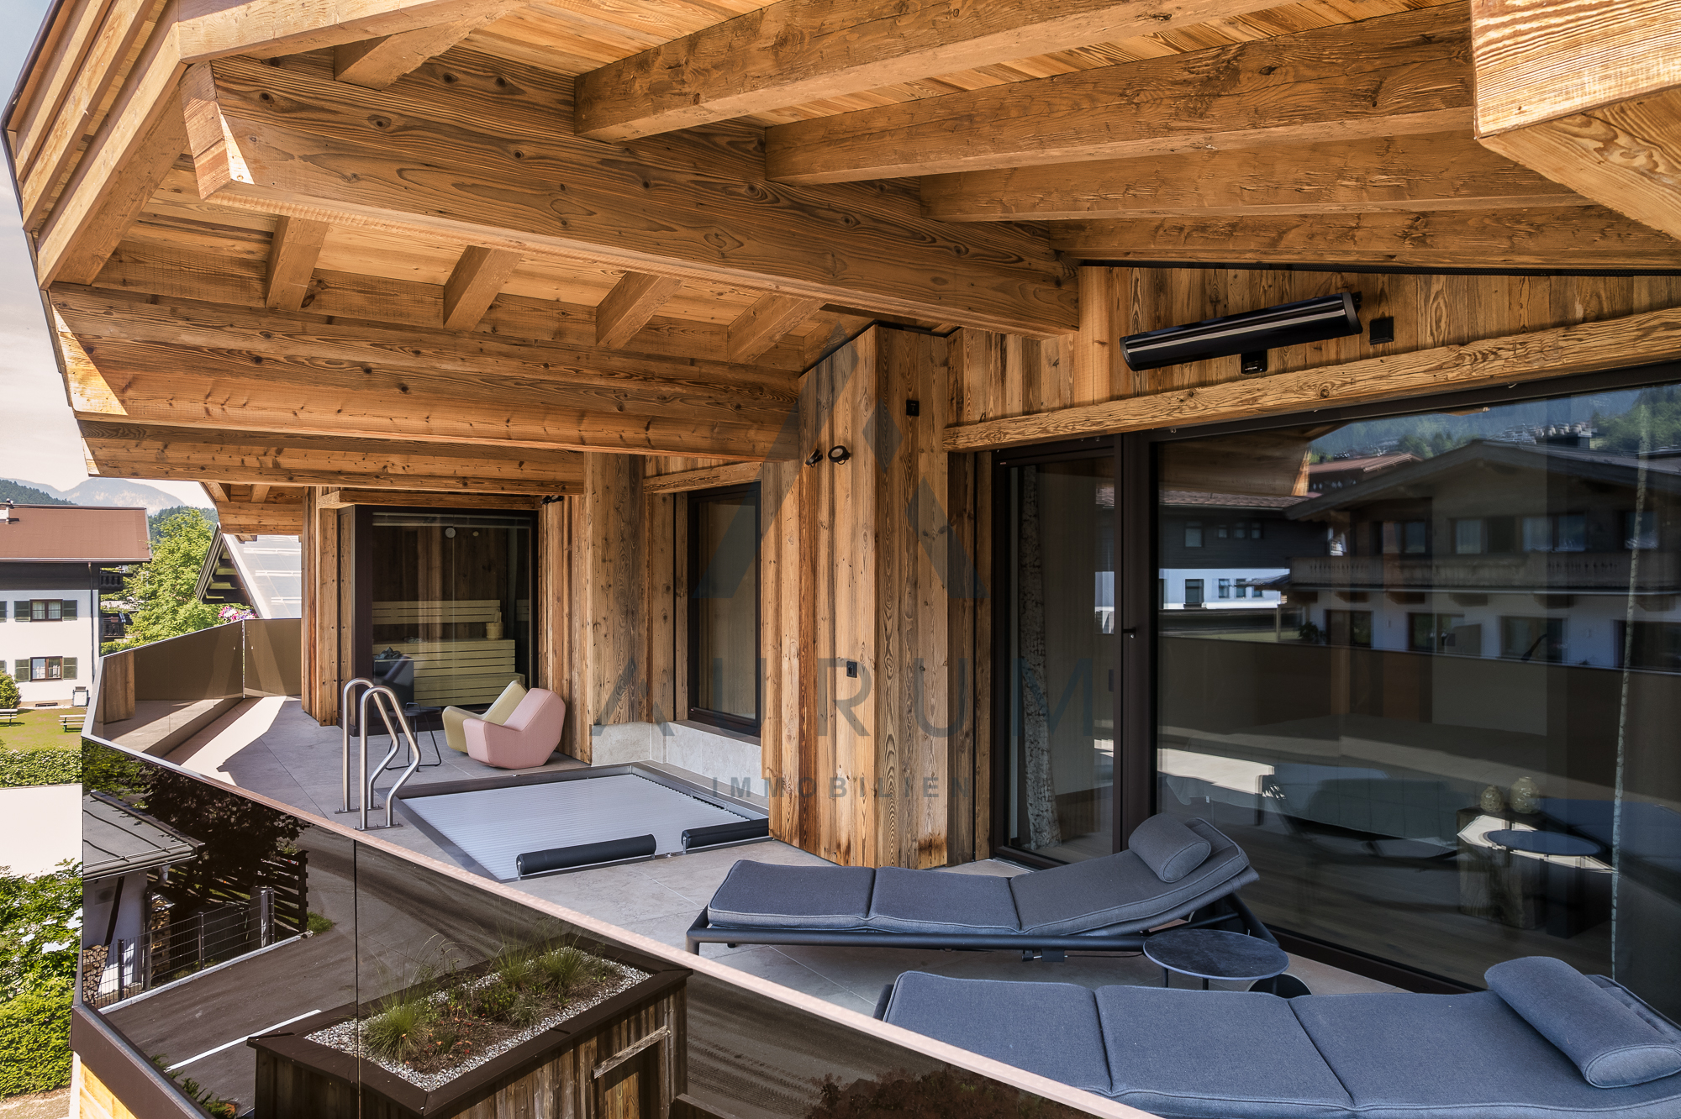
Terrace/balcony approx. 183 m²
Basement storage approx. 16 m²
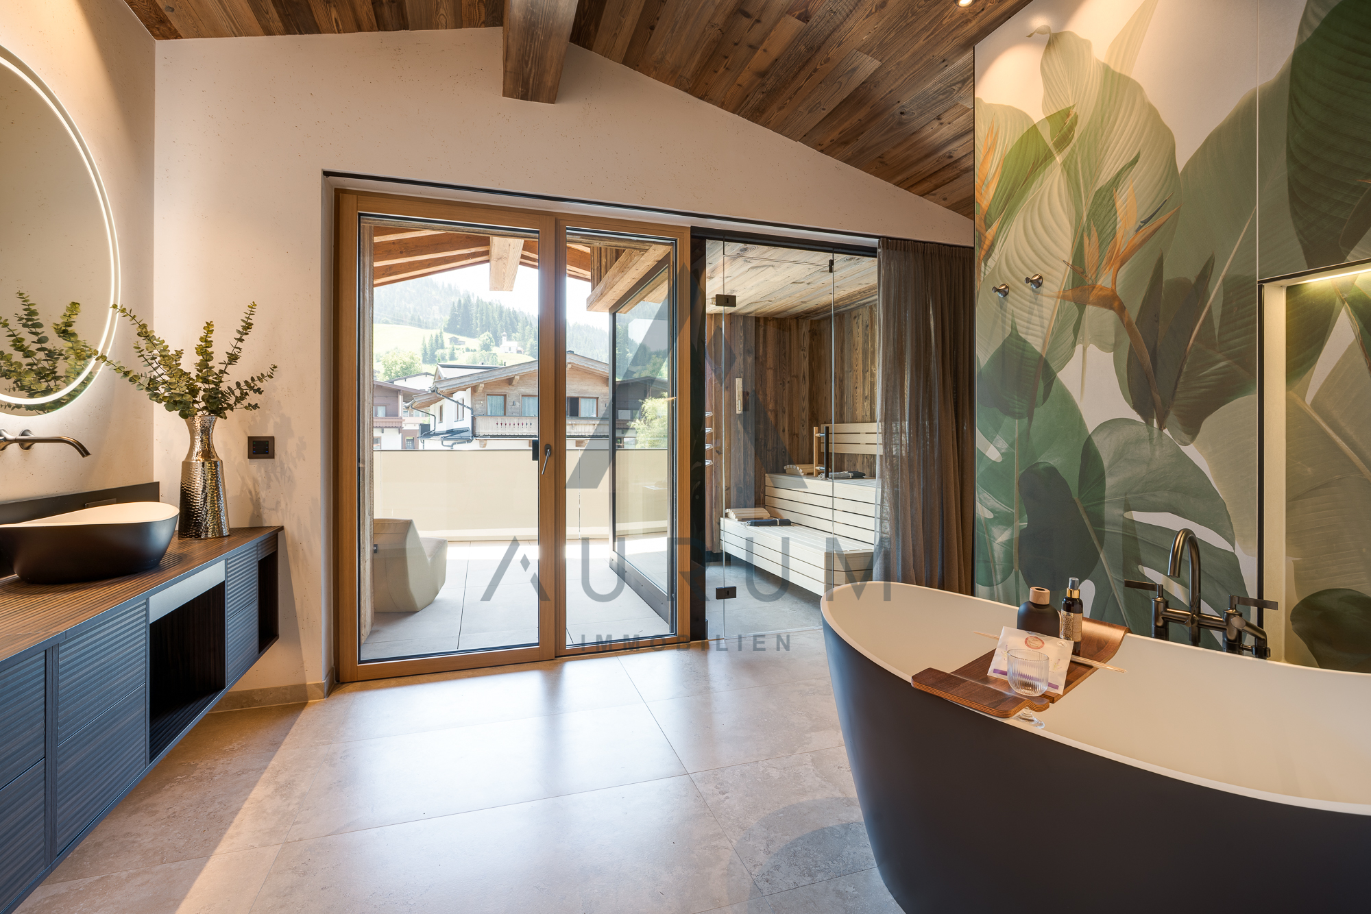
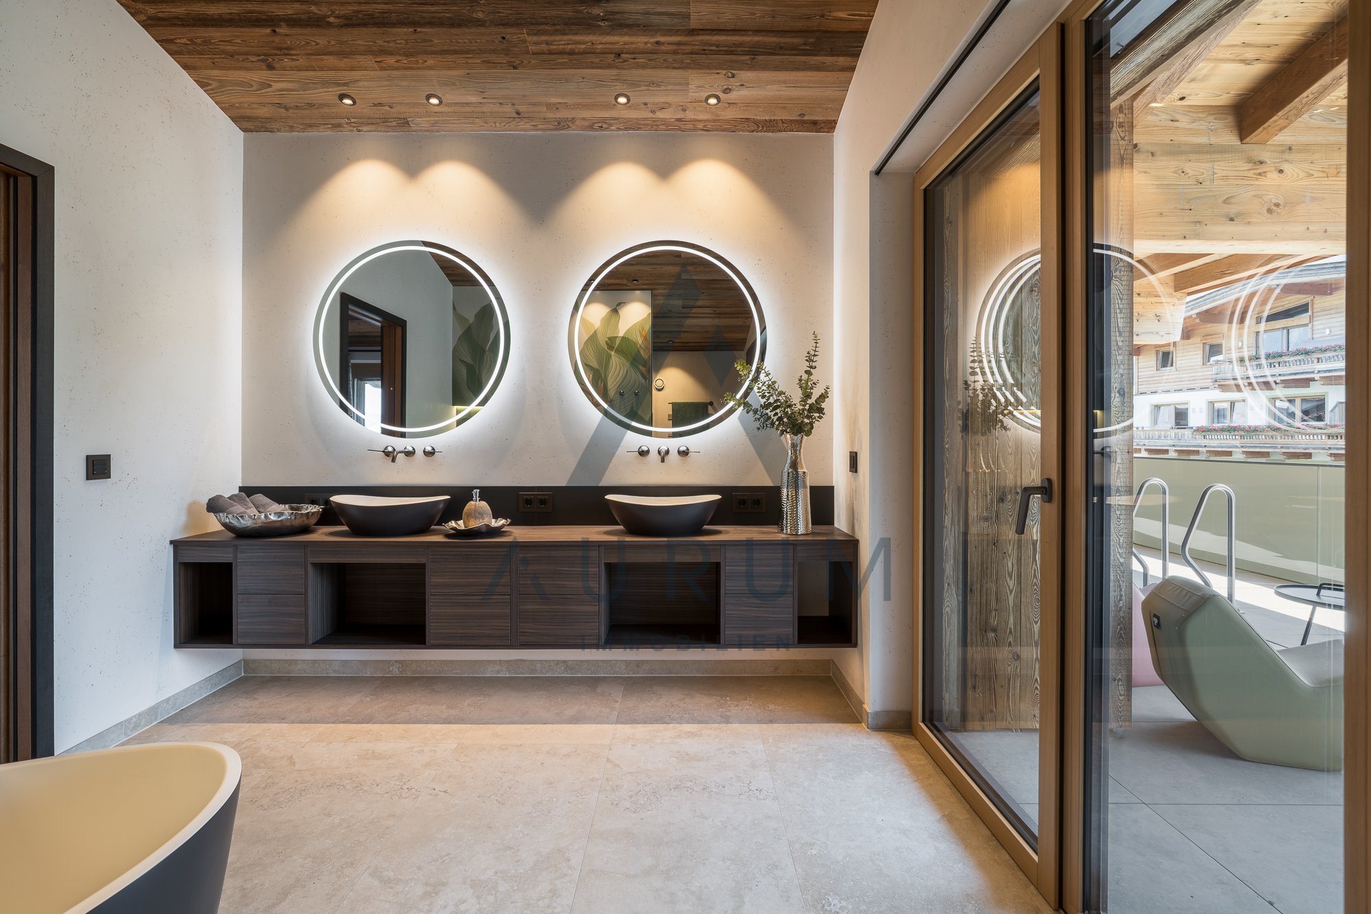
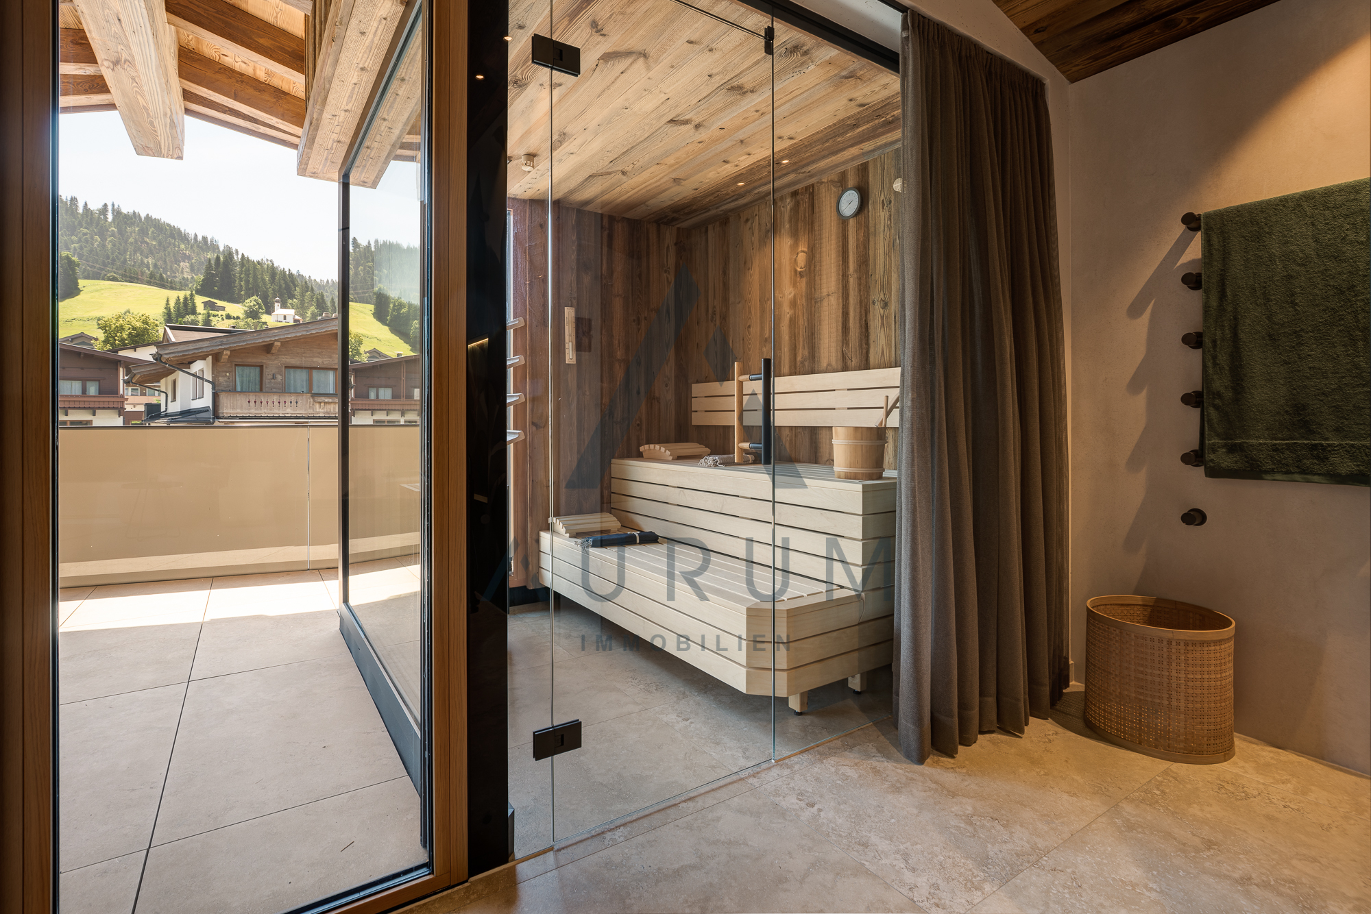
4 BR | 4 BA | sauna | 2 underground parkings
€ 2.950,000,-
Top 38 - 2nd Floor & top Floor
Living space approx. 168 m²
Deck/balcony approx. 55 m²
Basement storage approx. 13 m²
3 BR | 3 BA | 1 underground parking
€ 1.930.000,-
Top 39 - 2nd Floor & top Floor
Living space approx. 150 m²
Deck/balcony approx. 24 m²
Basement storage approx. 9 m²
3 BR | 3 BA | 1 underground parking
€ 1.720.000,-
Top 40 - 2nd Floor & top Floor
Living space approx. 142 m²
Deck/balcony approx. 36 m²
Basement storage approx. 9 m²
3 BR | 3 BA | 1 underground parking
€ 1.450.000,-
Top 41 - 2nd Floor & top Floor
Living space approx. 86 m²
Deck/balcony approx. 28 m²
Basement storage approx. 7 m²
2 BR | 2 BA | 1 underground parking
€ 860.000,-
Top 42 - 2nd Floor & top Floor
Living space approx. 88 m²
Deck/balcony approx. 28 m²
Basement storage approx. 7 m²
2 BR | 2 BA | 1 underground parking
€ 860.000,-
Top 43 - 2nd Floor & top Floor
Living space approx. 88 m²
Deck/balcony approx. 28 m²
Basement storage approx. 7 m²
2 BR | 2 BA | 1 underground parking
€ 995.000,-
Top 46 - 2nd Floor & top Floor
Living space approx. 124 m²
Deck/balcony approx. 30 m²
Basement storage approx. 7 m²
3 BR | 3 BA | 1 underground parking
€ 995.000,-
Amenities:
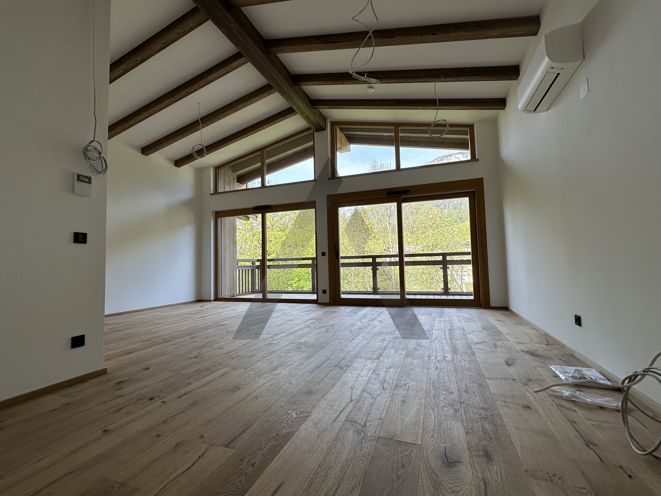
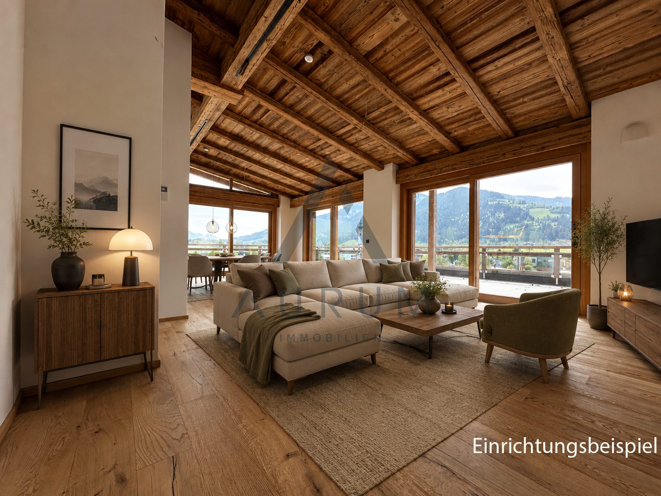
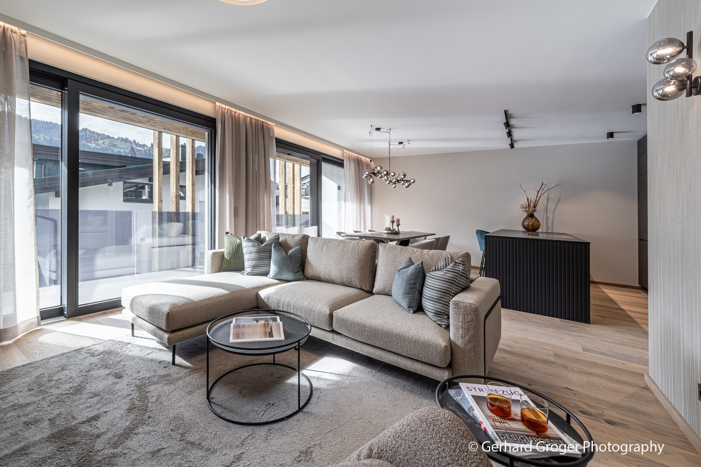
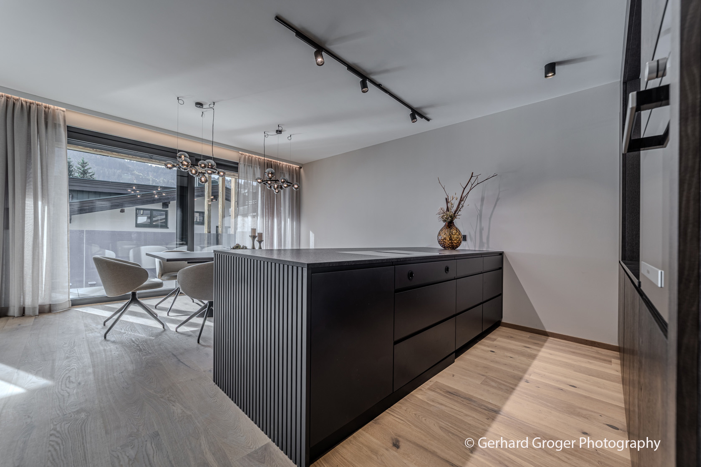
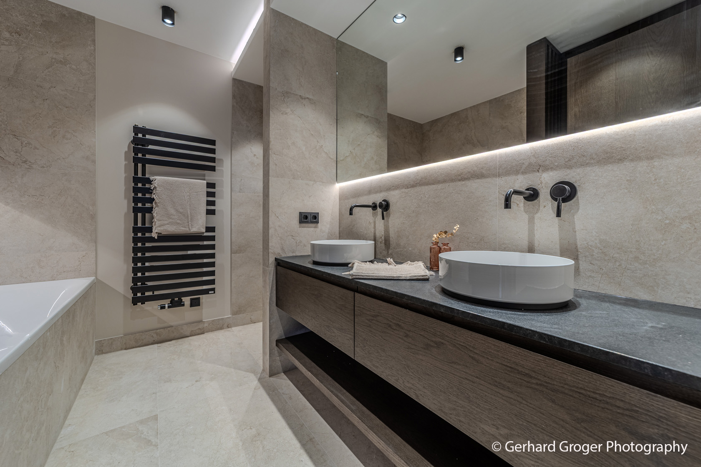
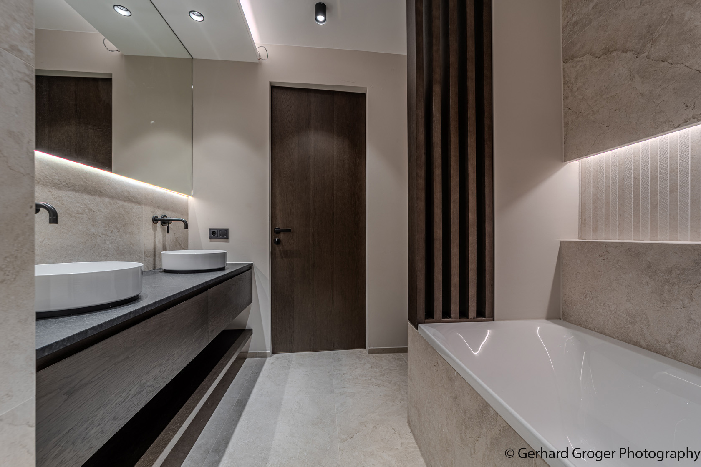
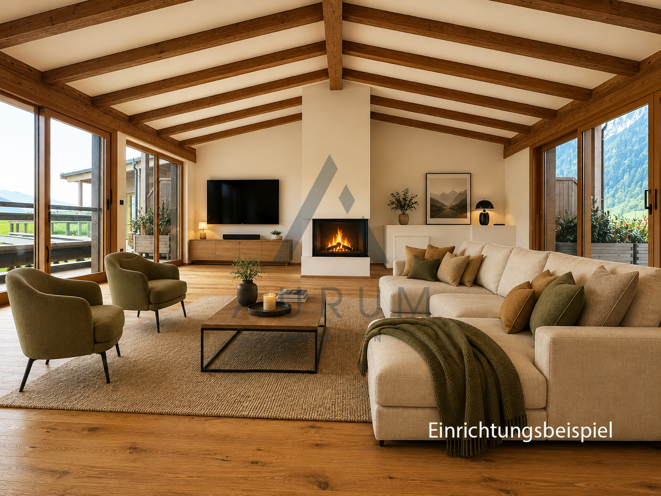
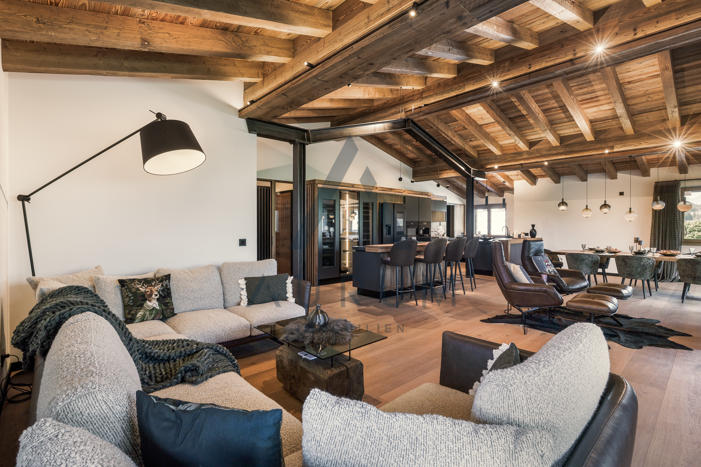
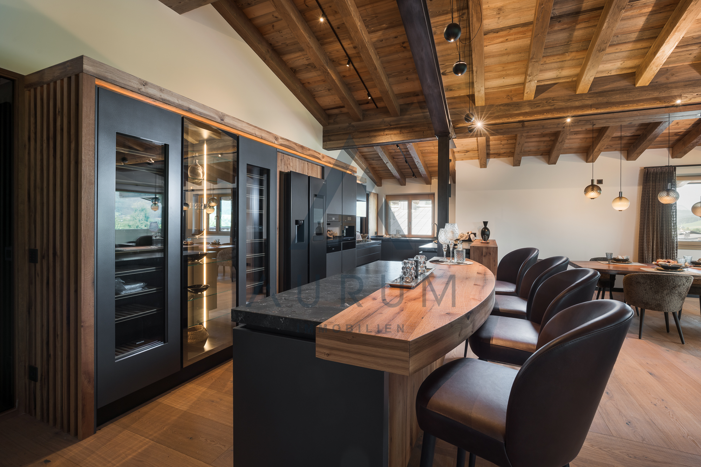
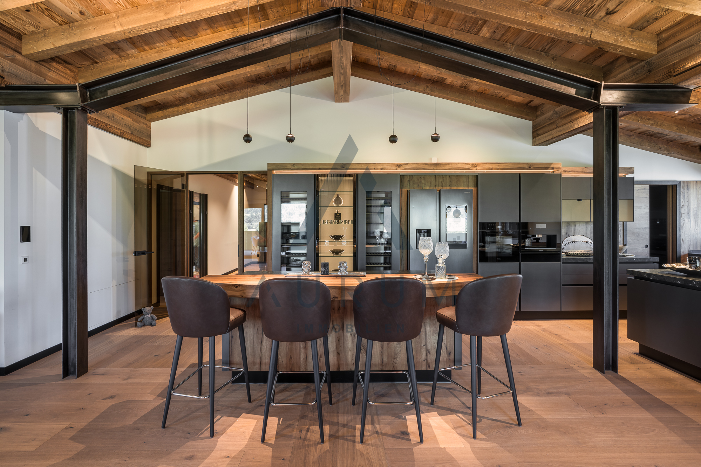
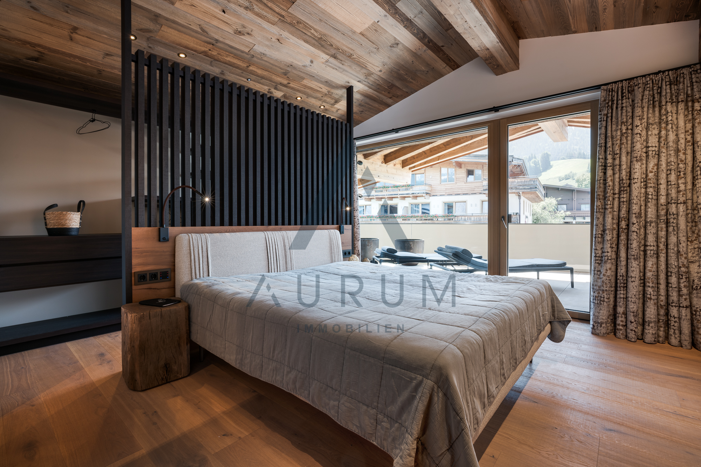
Only top quality materials are being used in the construction of these apartments. Highlights include:
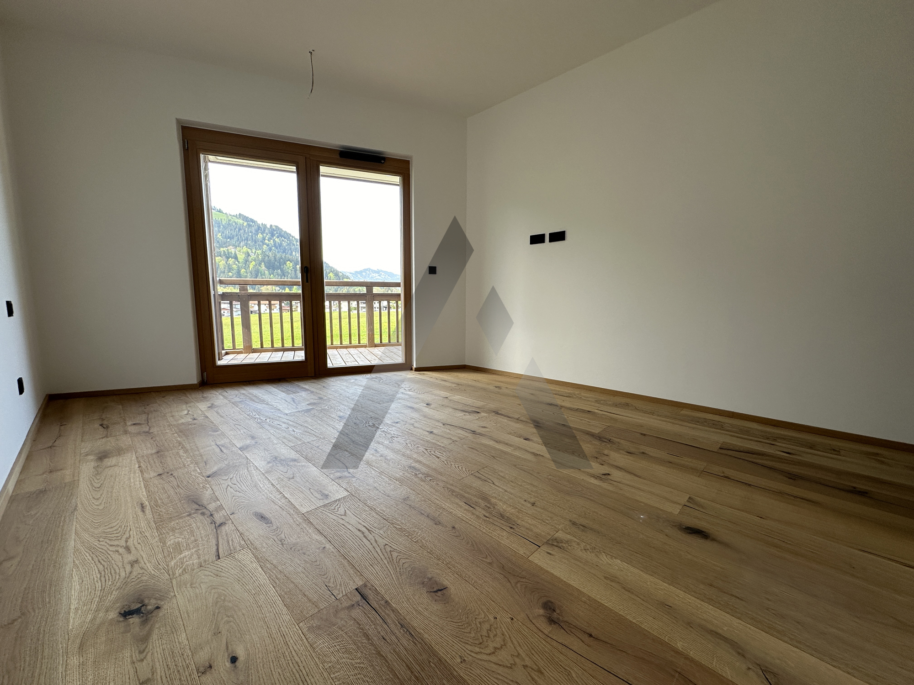
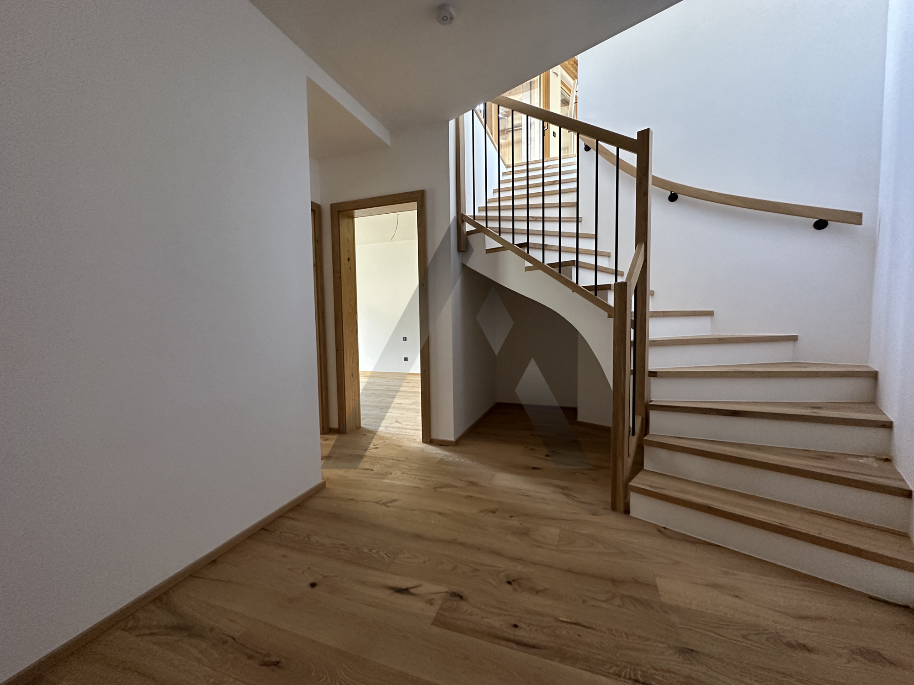
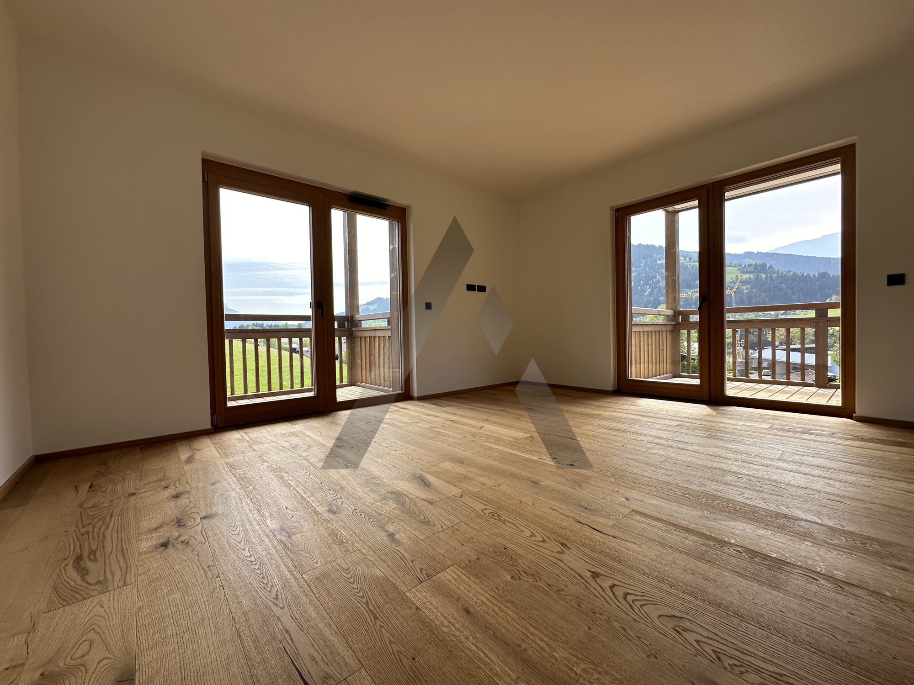
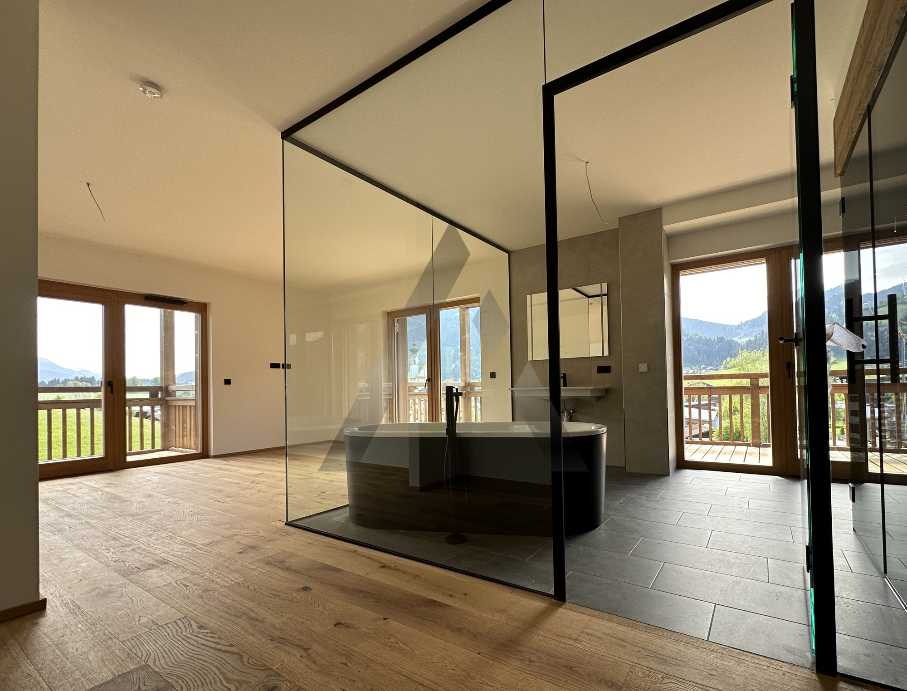
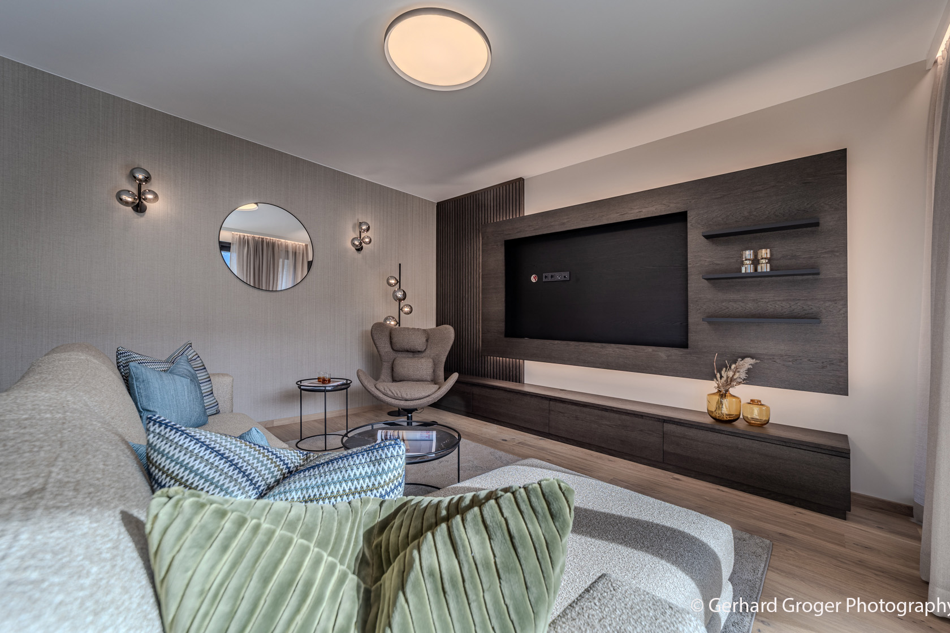
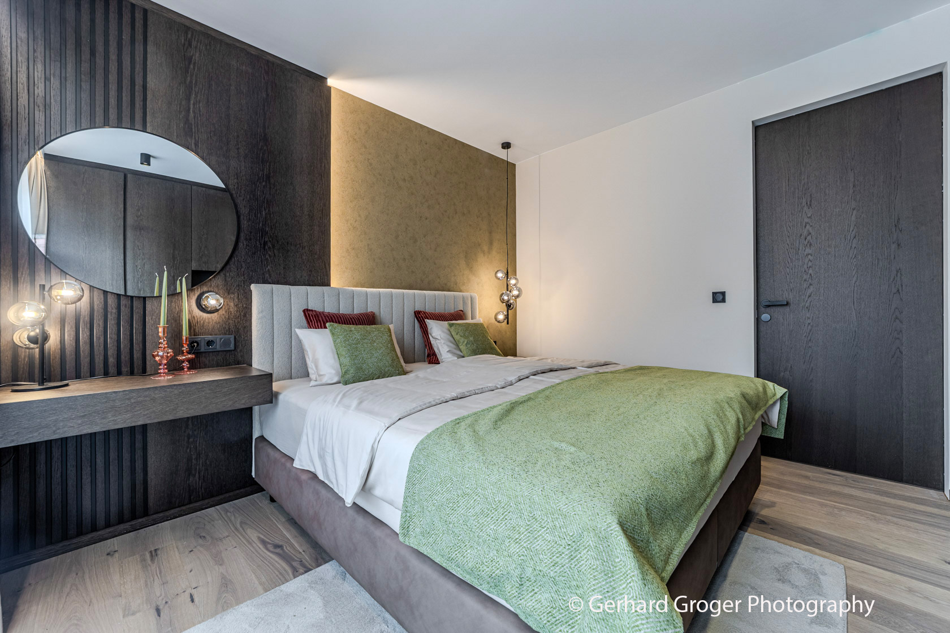
- oak parquet floors & tiled floors
- oak doors
- elevator
- underfloor heating
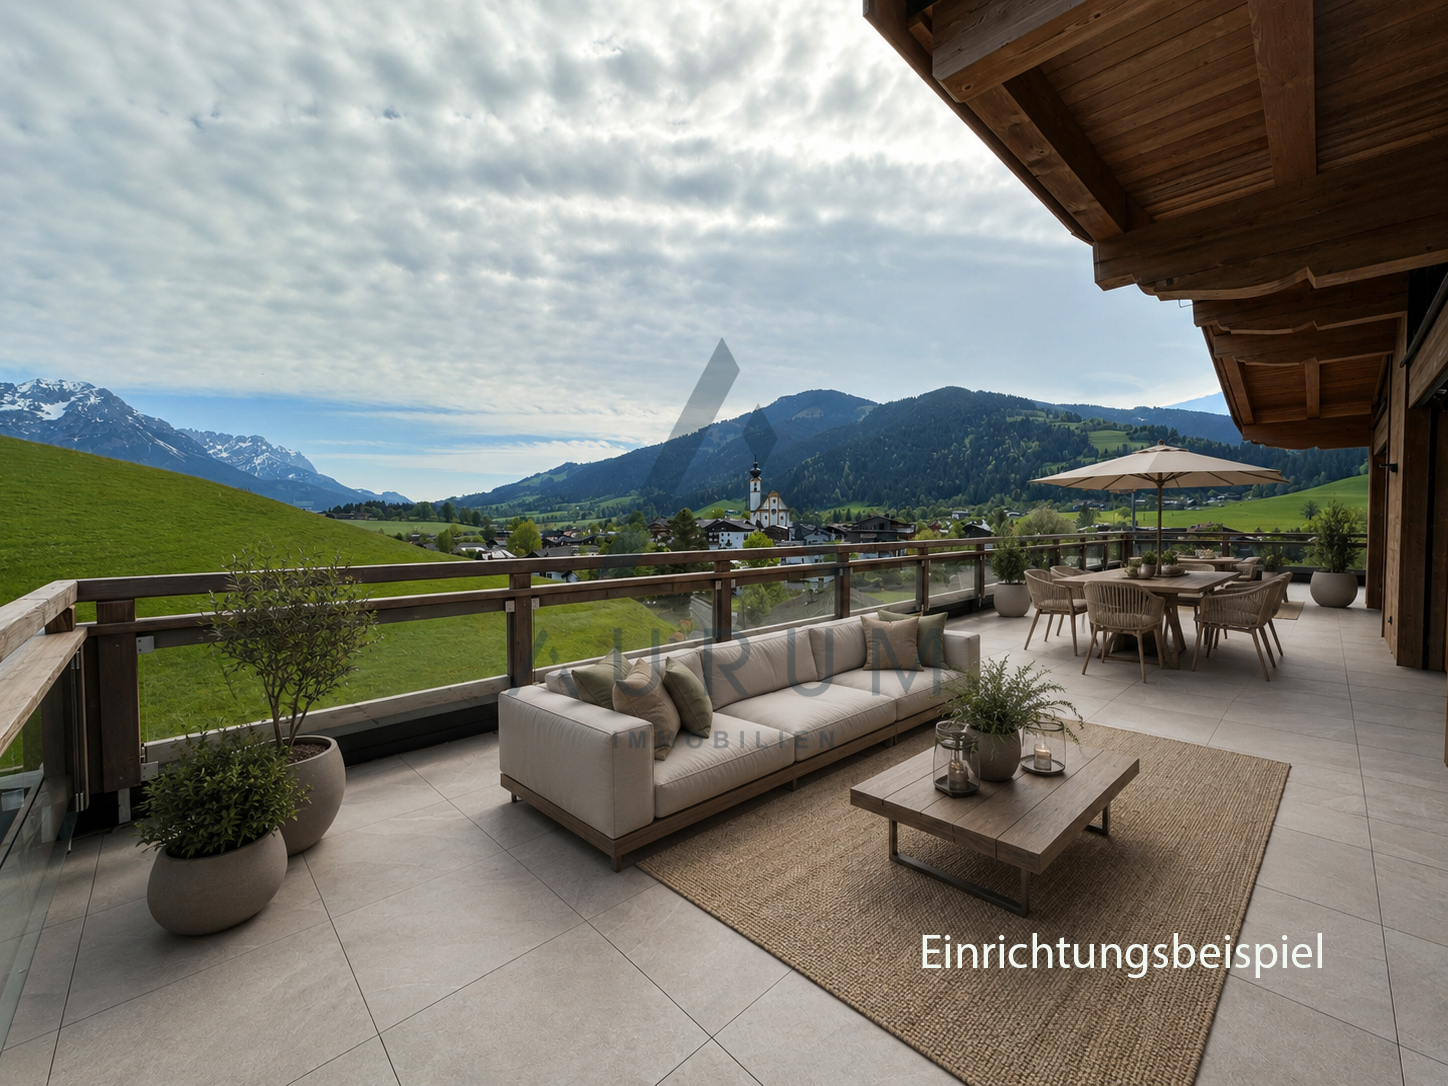
- large decks
- wiring for external venetian blinds
- shared bicycle/sports equipment room
- shared laundry room
- underground parking
- playground
- fireplace flue in place for Top 36 through Top 46
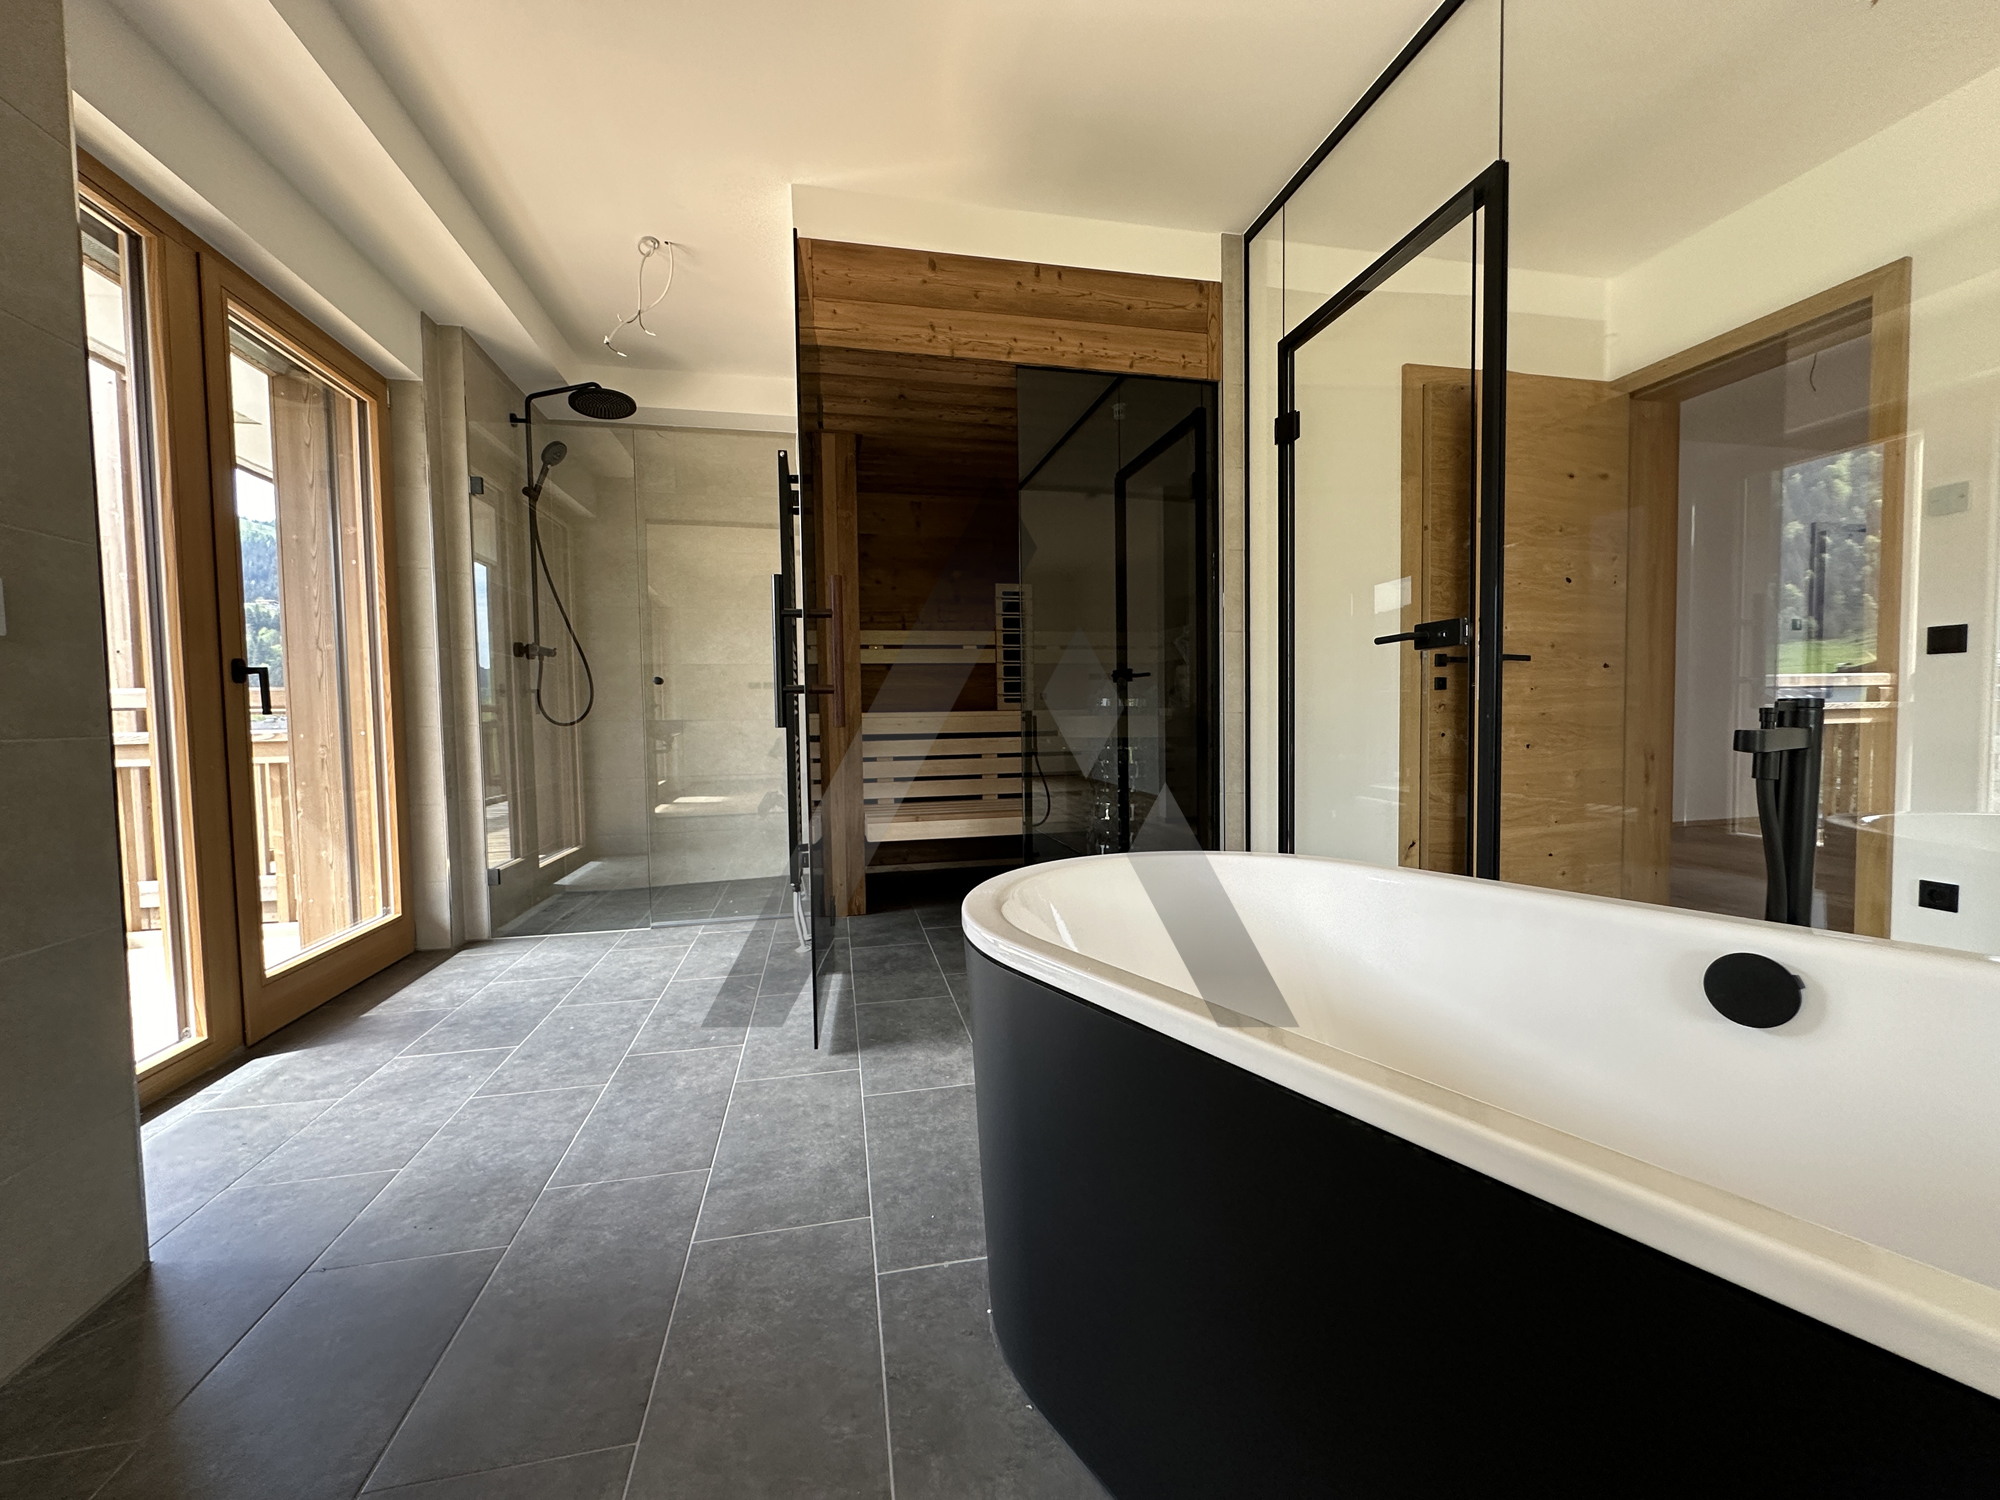
- whirlpool hook up for Top 36, Top 37 & Top 38
- sauna wiring for Top 36 & Top 38
Location:
Söll lies nestled between Hoher Salve in the south-east, Wilder Kaiser in the north-east and Pölvenstock in the west, about 11km from Kufstein and 26km from Kitzbühel.
In the winter, Söll offers easy access to the Skiwelt Wilder Kaiser. Night skiing and night sledding is offered on some evenings. At the Hochsöll mid terminal you find Hexenwasser, a fun water-themed park amid beautiful surroundings.
Moorsee lake is great for fishing and relaxing in the summer, and ice skating in the winter.
Ahornsee is a beautiful swimming lake in the center of town.